BLAGO FUND
English
Select language
English
Српски
Македонски
Contact
Image Request
STARO NAGORICHANE
STARO NAGORICHANE
Home
VR
Pictures
Highlights
Exterior
Interior
Narthex
Assumption of Virgin
Calendar
First zones and arches
Nave
Domes
Higher zones
East columns
St. George Cycle
I zone, east and south
I zone, west and north
Altar space
Altar apse
Altar bay
Diaconicon
Prothesis
Work
Highlights
Exterior
Pictures
Exterior
Panorama
Details
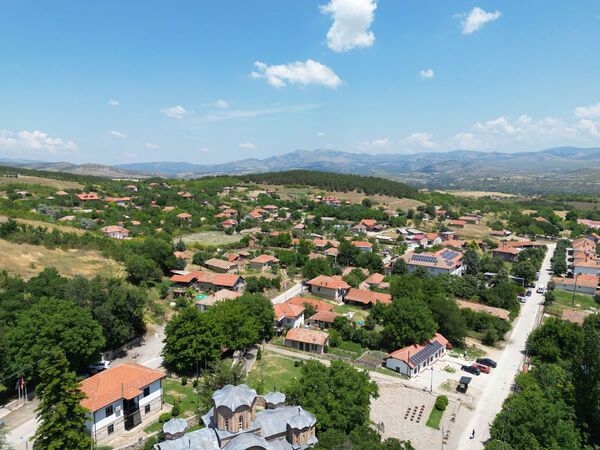
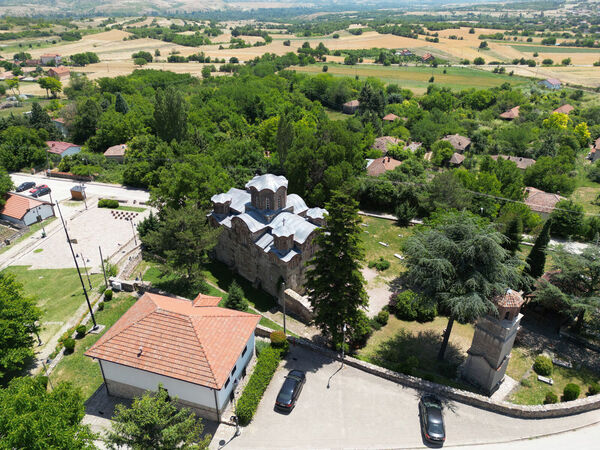
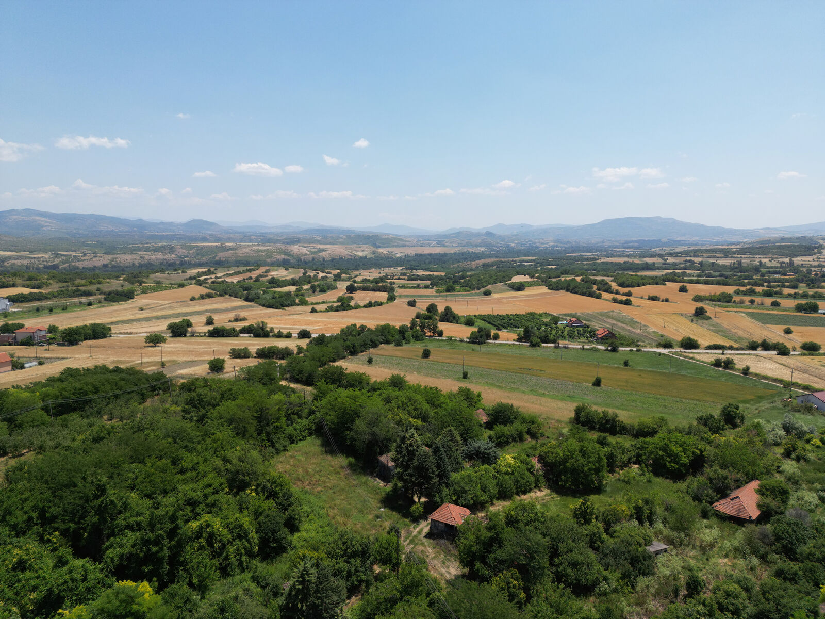
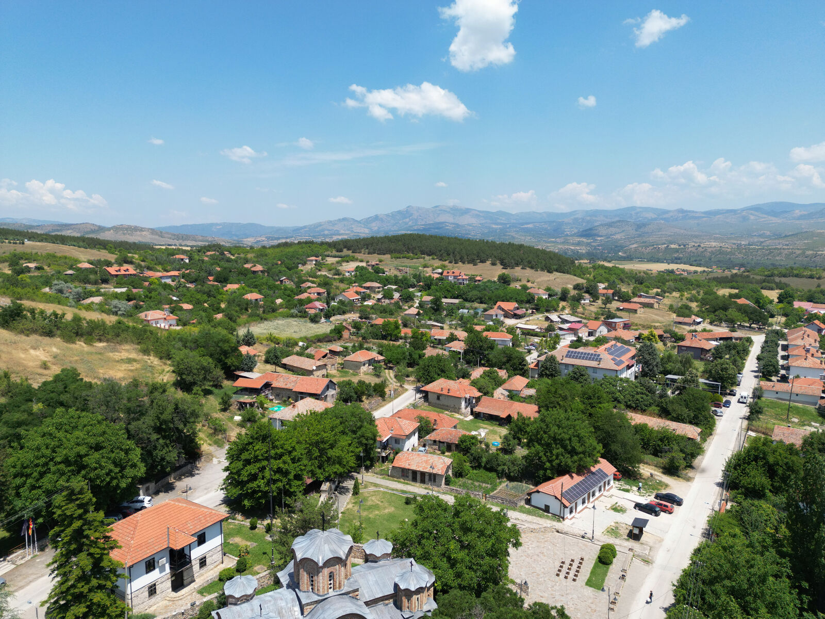
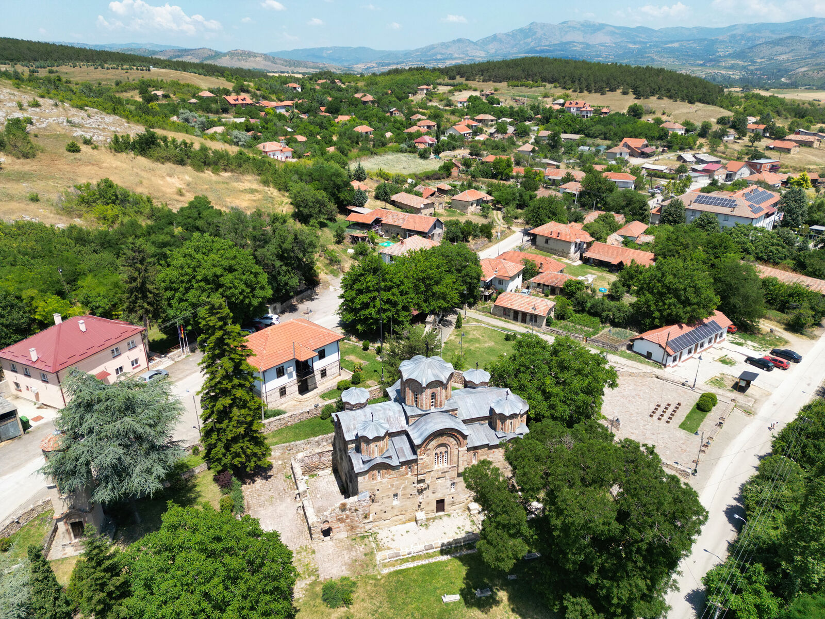
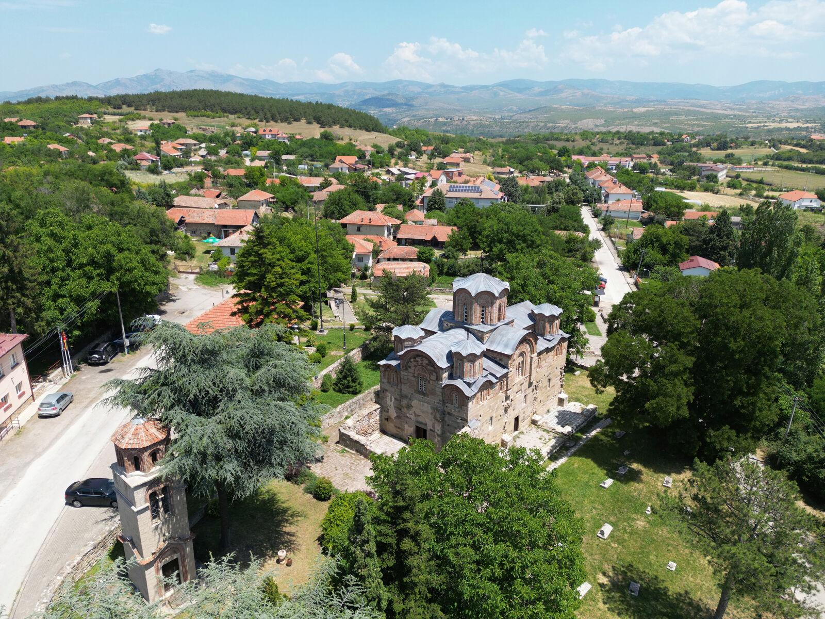
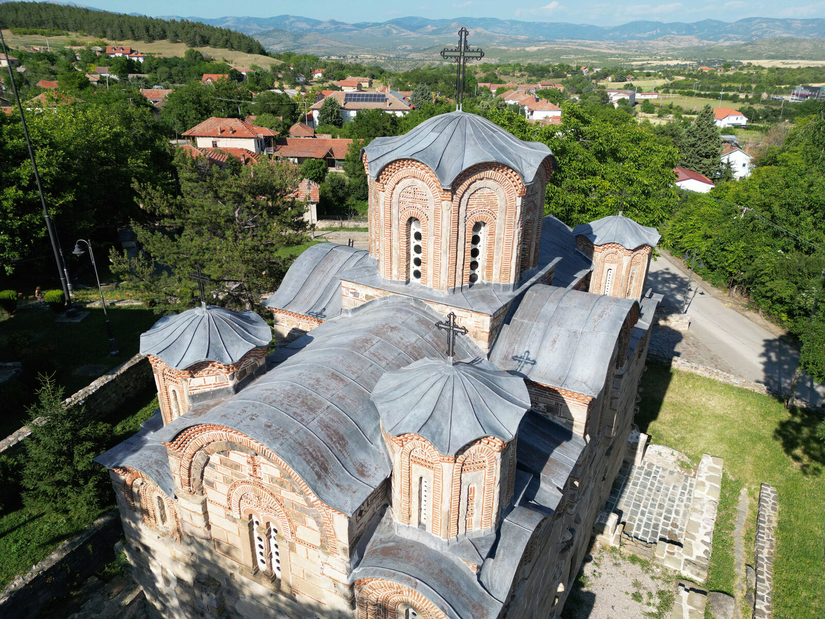
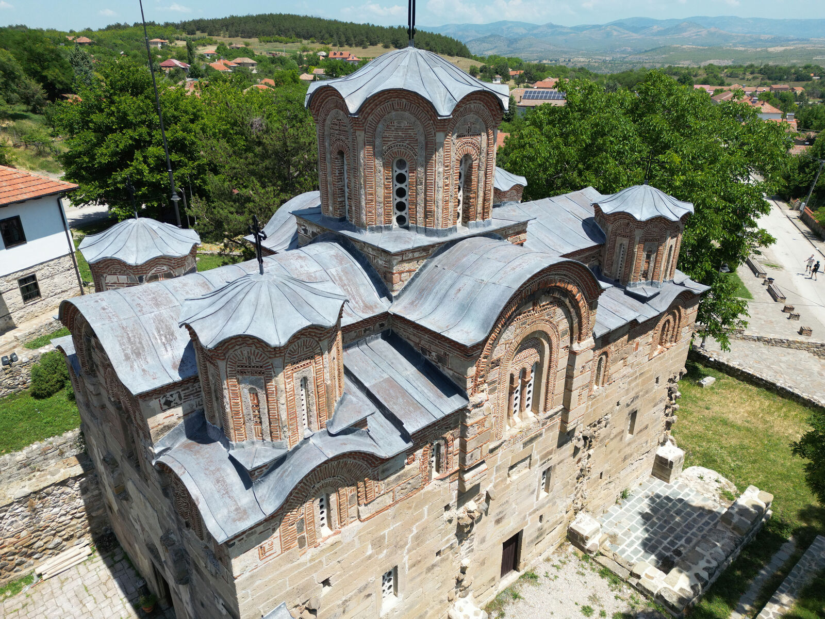
View from above of the church and the village
Details
View from above of the church and the village
Details
View from above of the church and the village
Details
View from above of the church and the village
Details
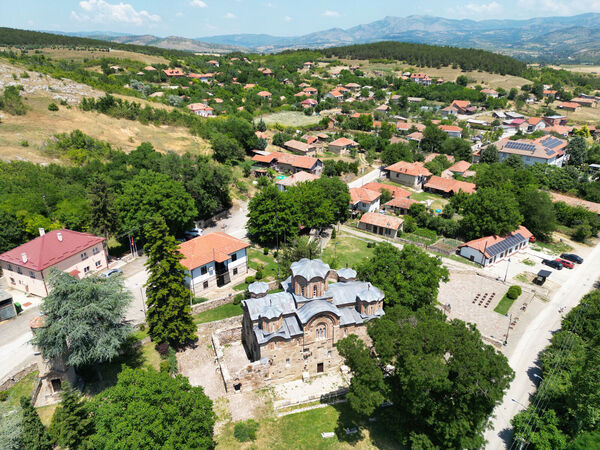
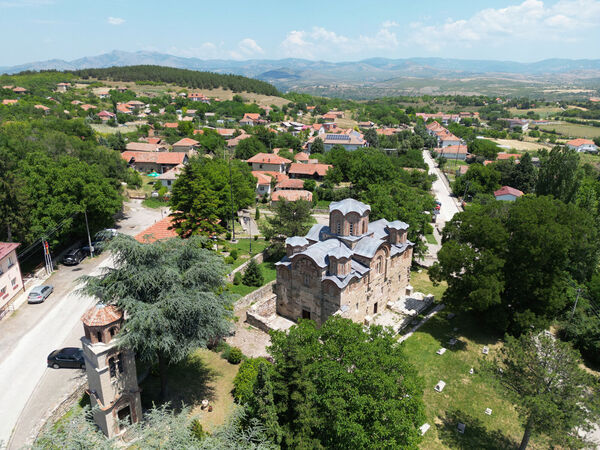
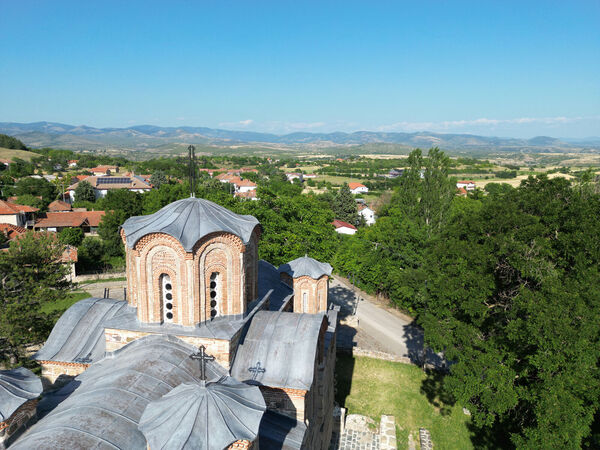
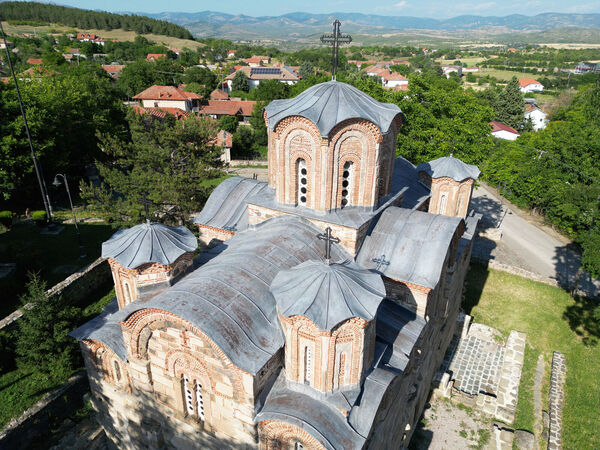
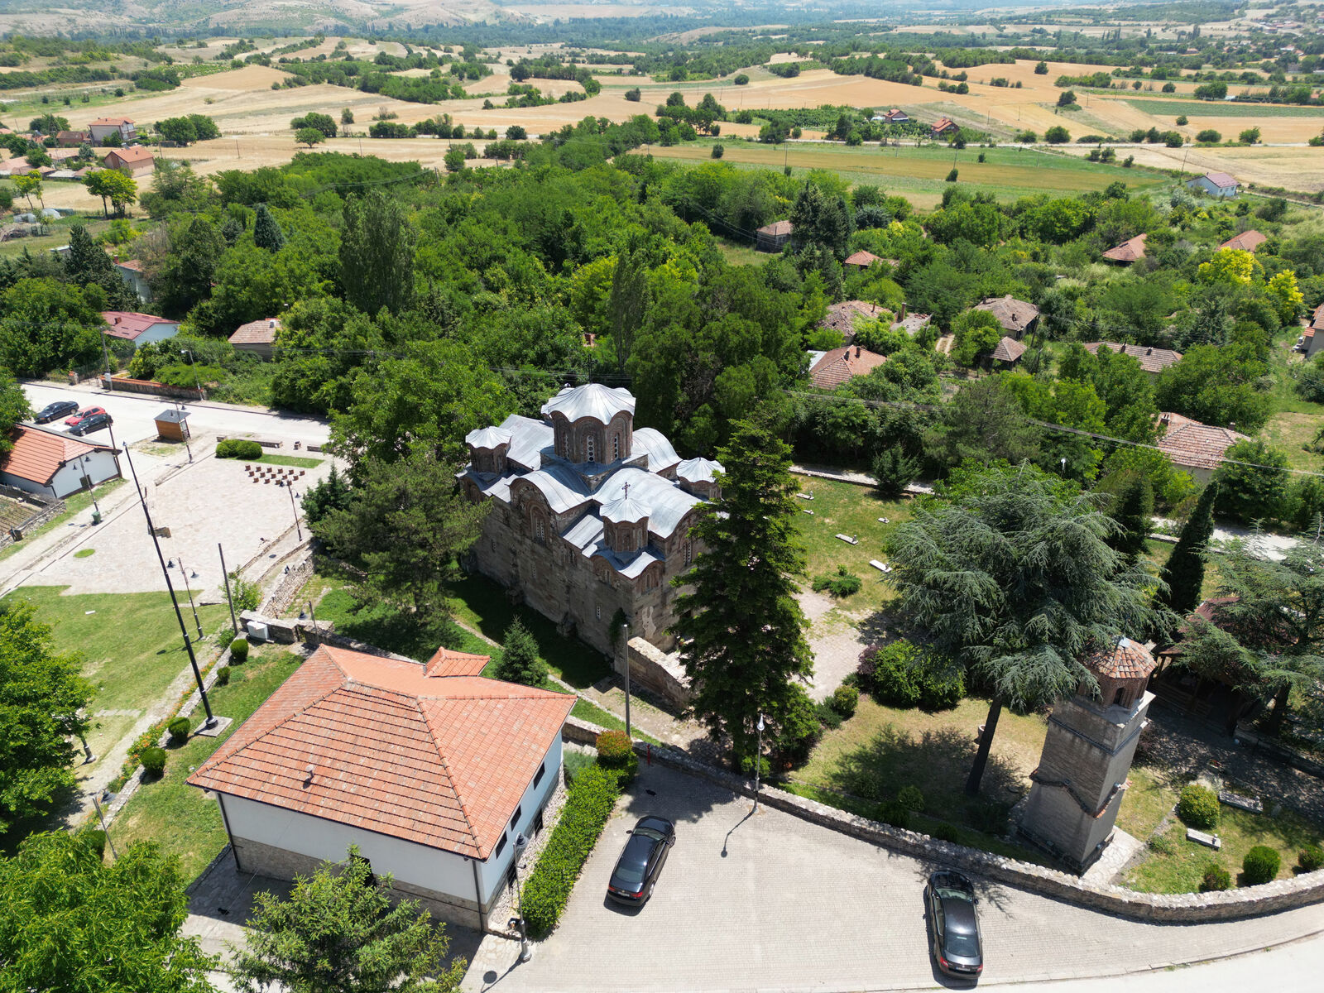
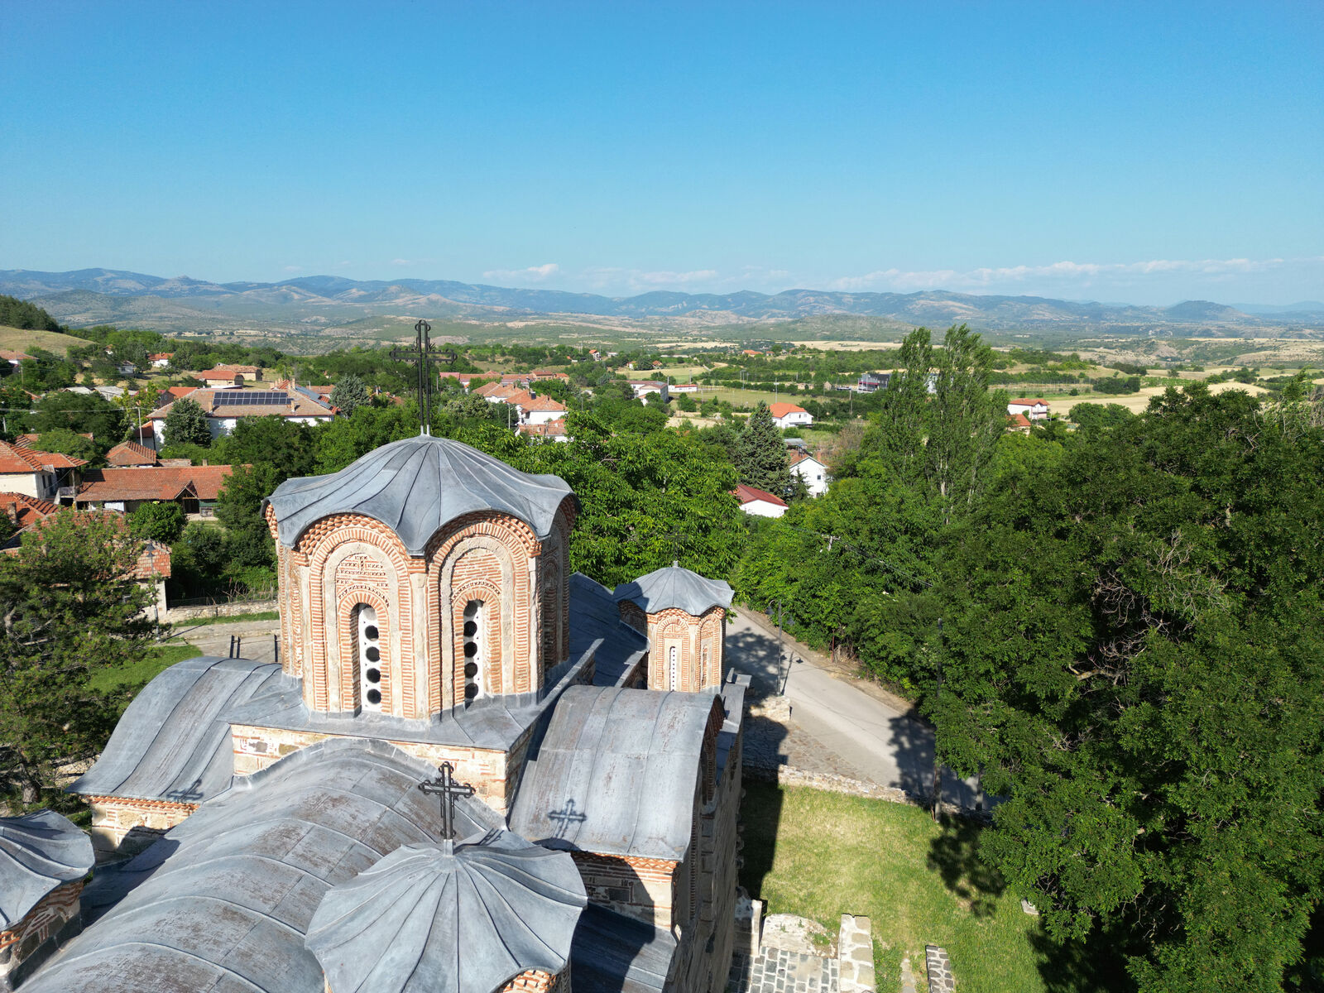
View of the church from above
Details
View of the church from above
Details
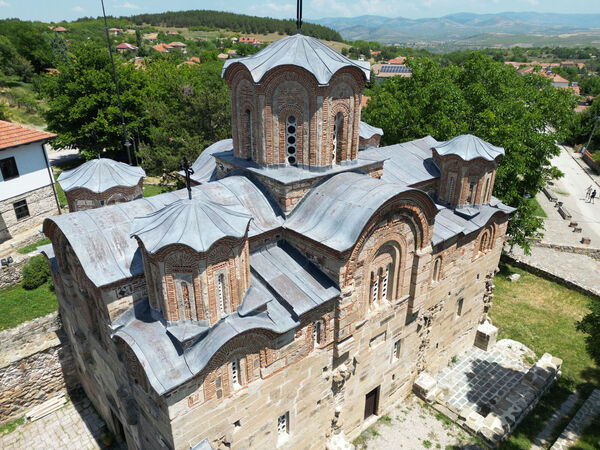
View of the church from above
Details
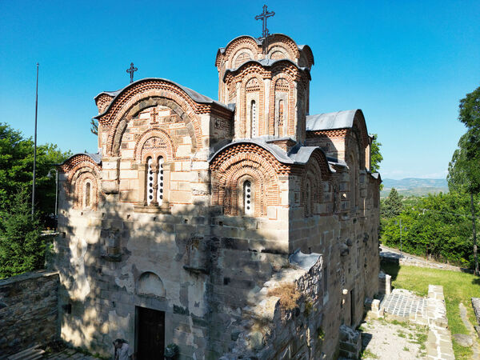
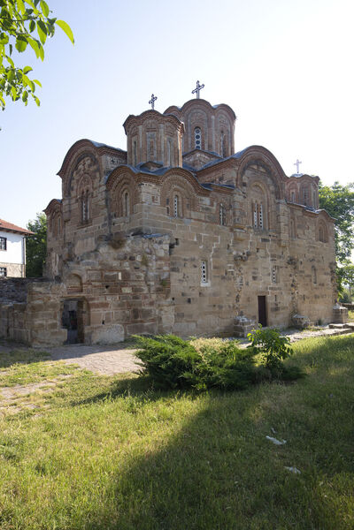
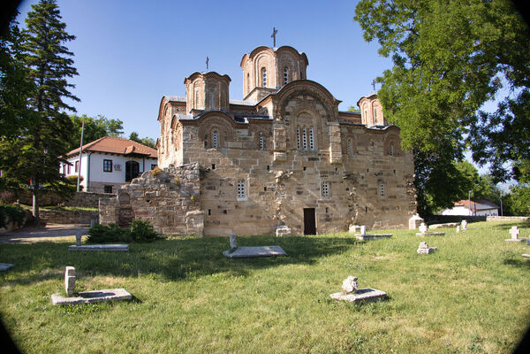
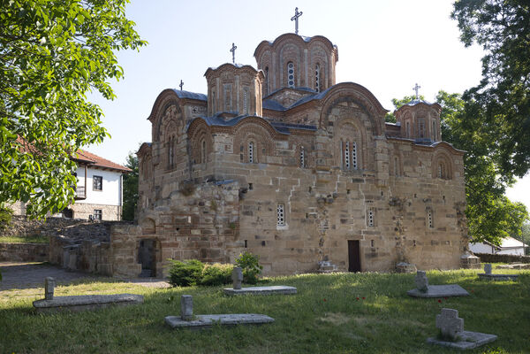
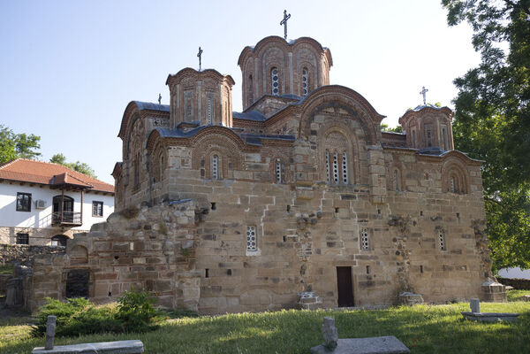

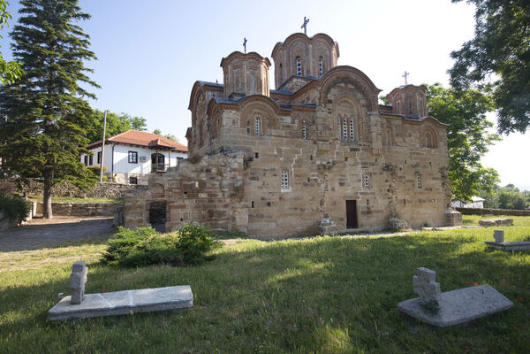
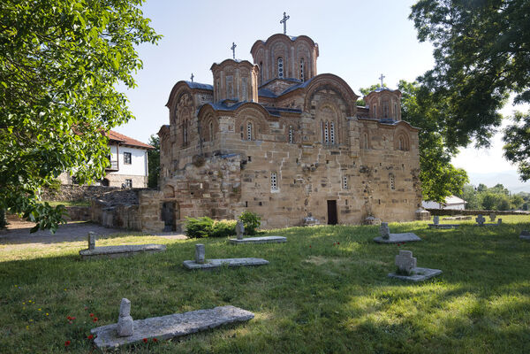

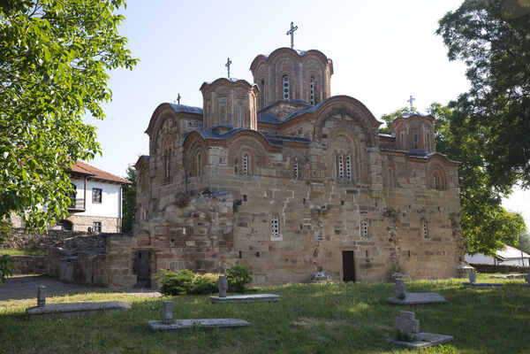
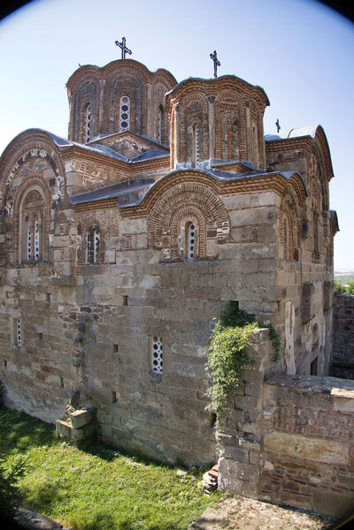
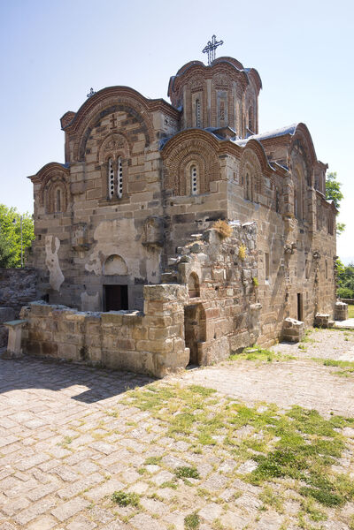
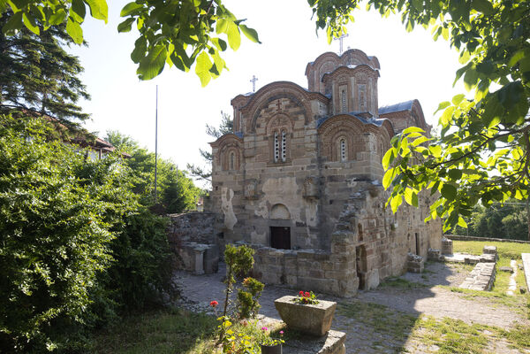
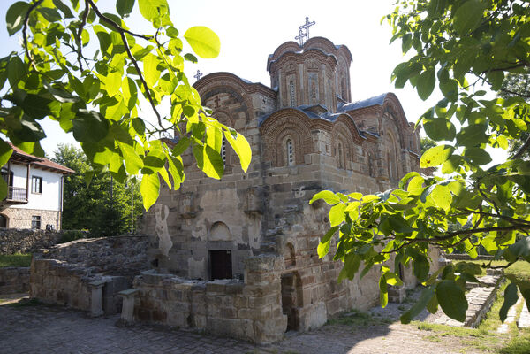


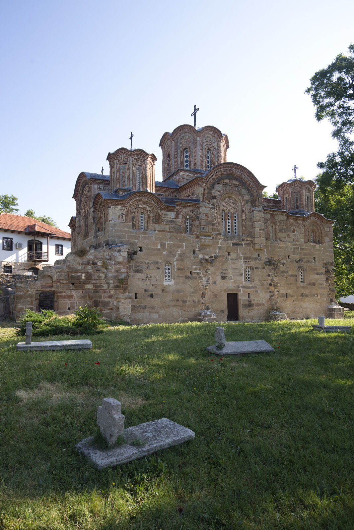

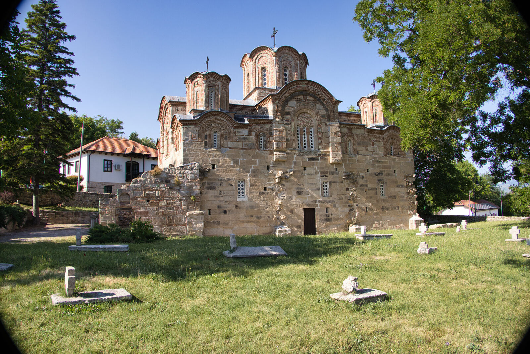


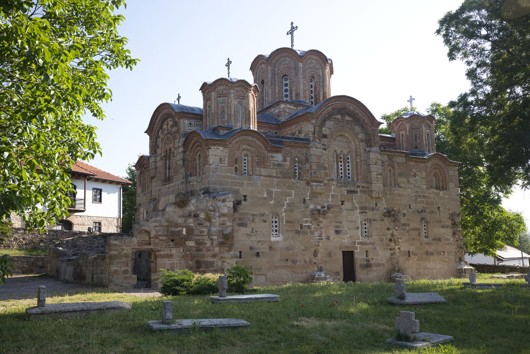
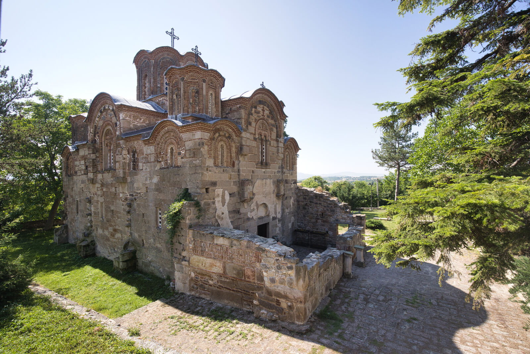

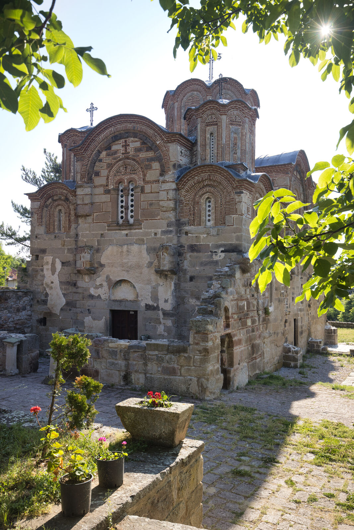
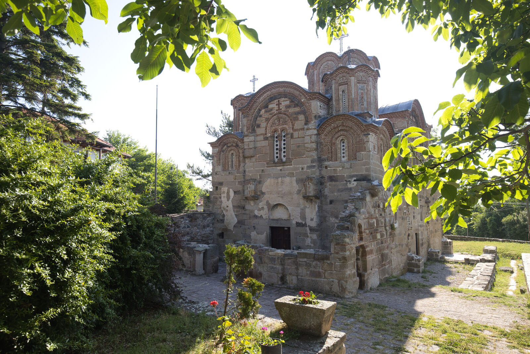
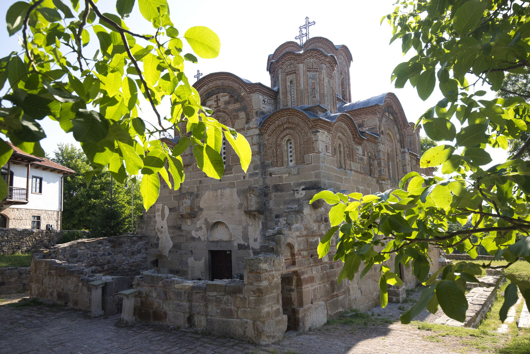
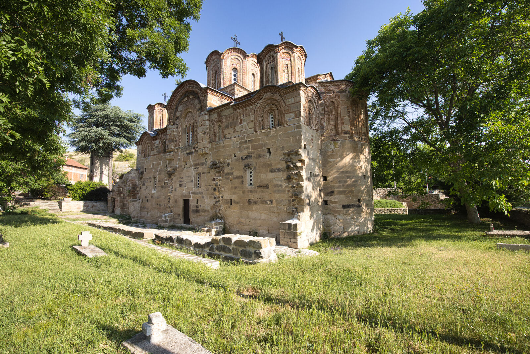
Church from the southwest
Details

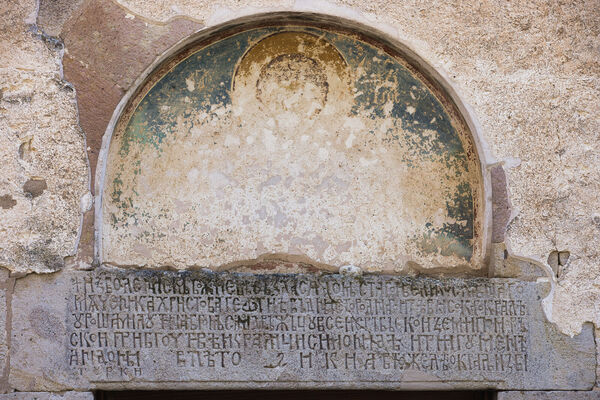
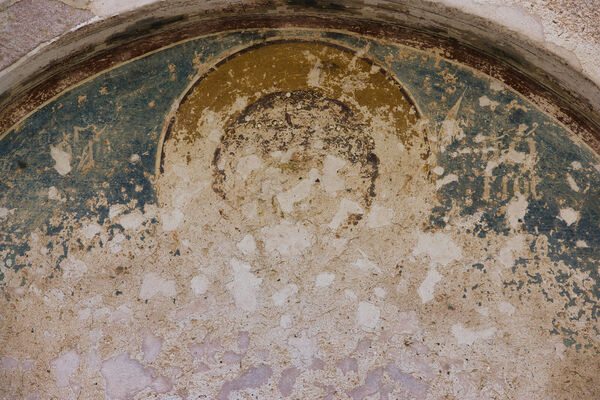
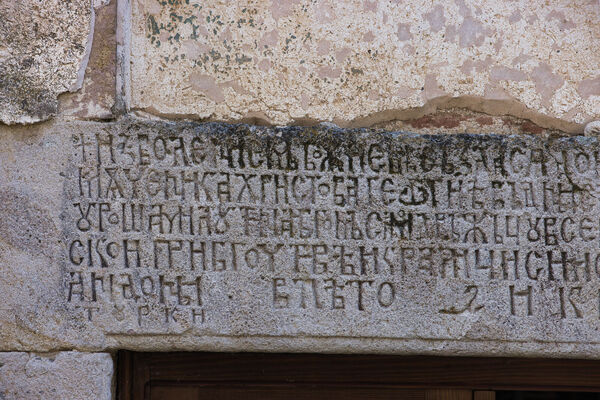
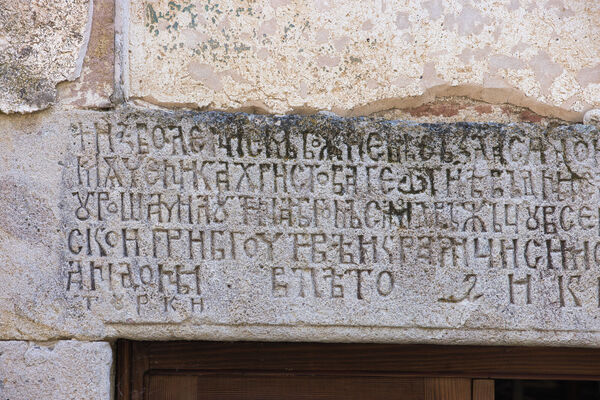
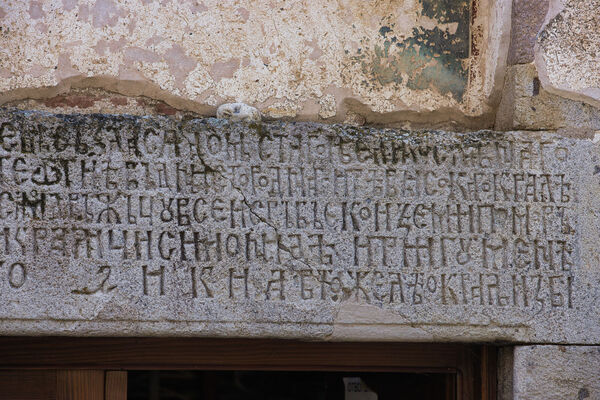
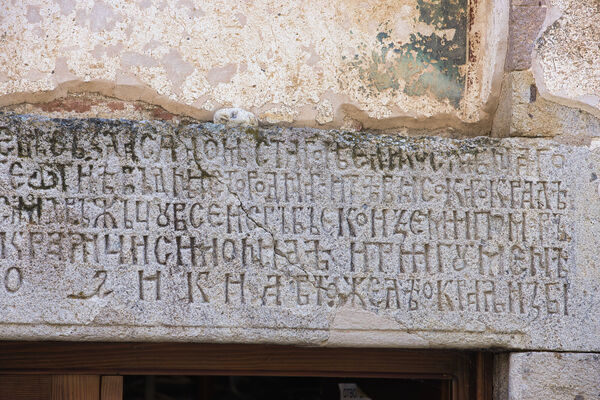
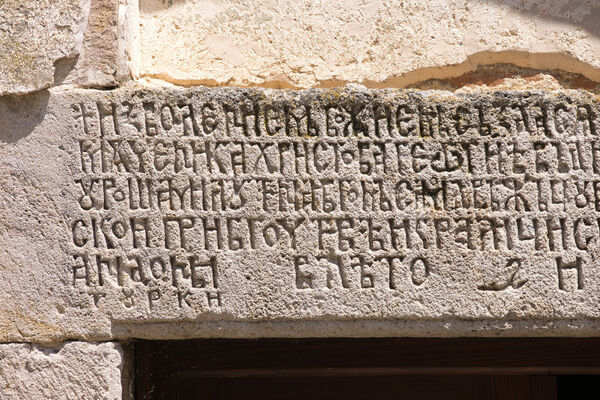

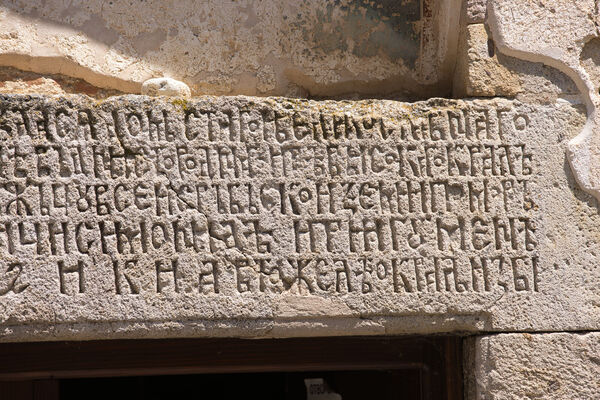
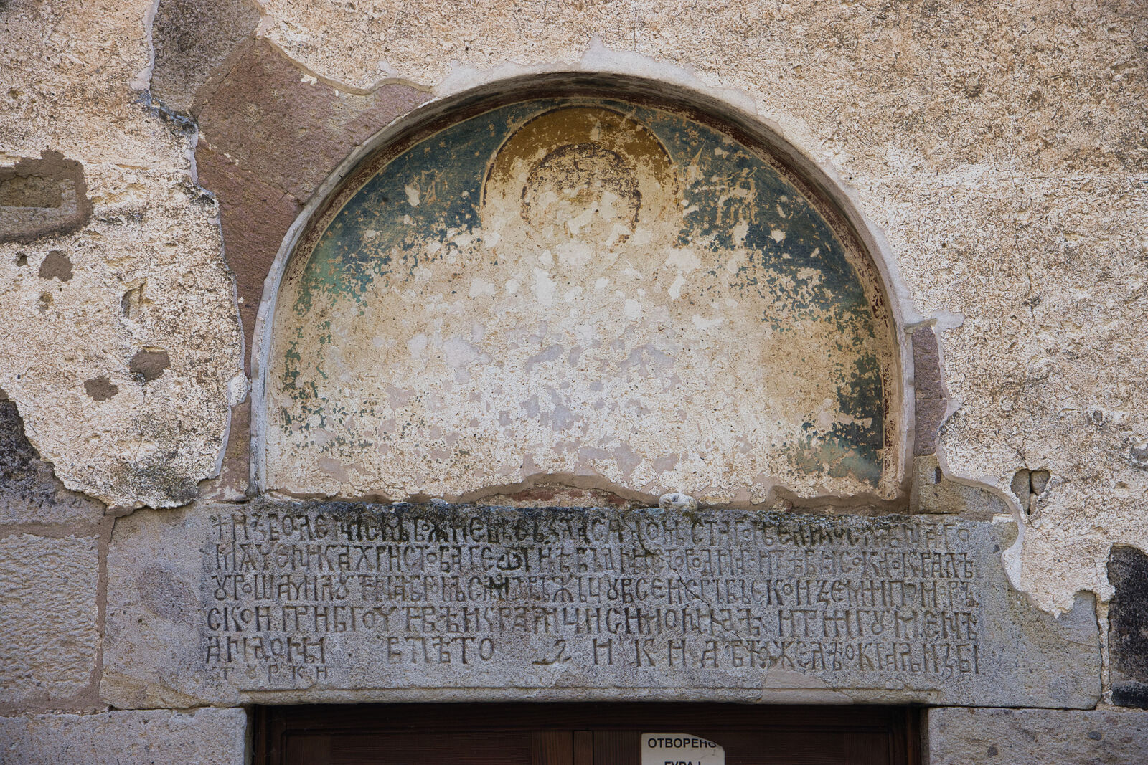
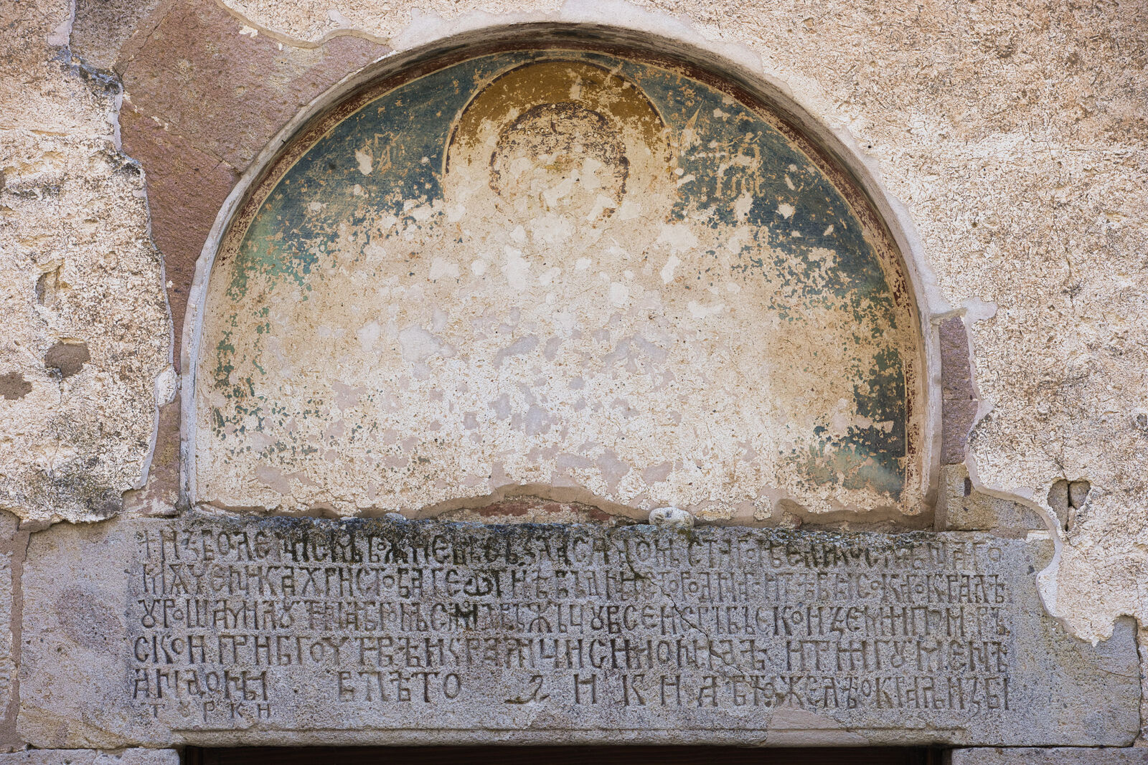
Founders' inscription and depiction of St. George
Details
Founding inscription and depiction of St. George
Details
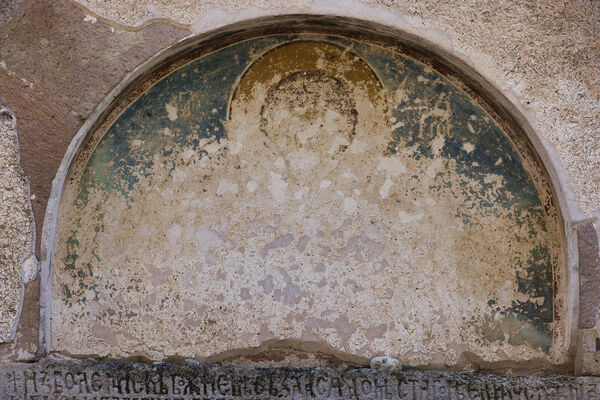
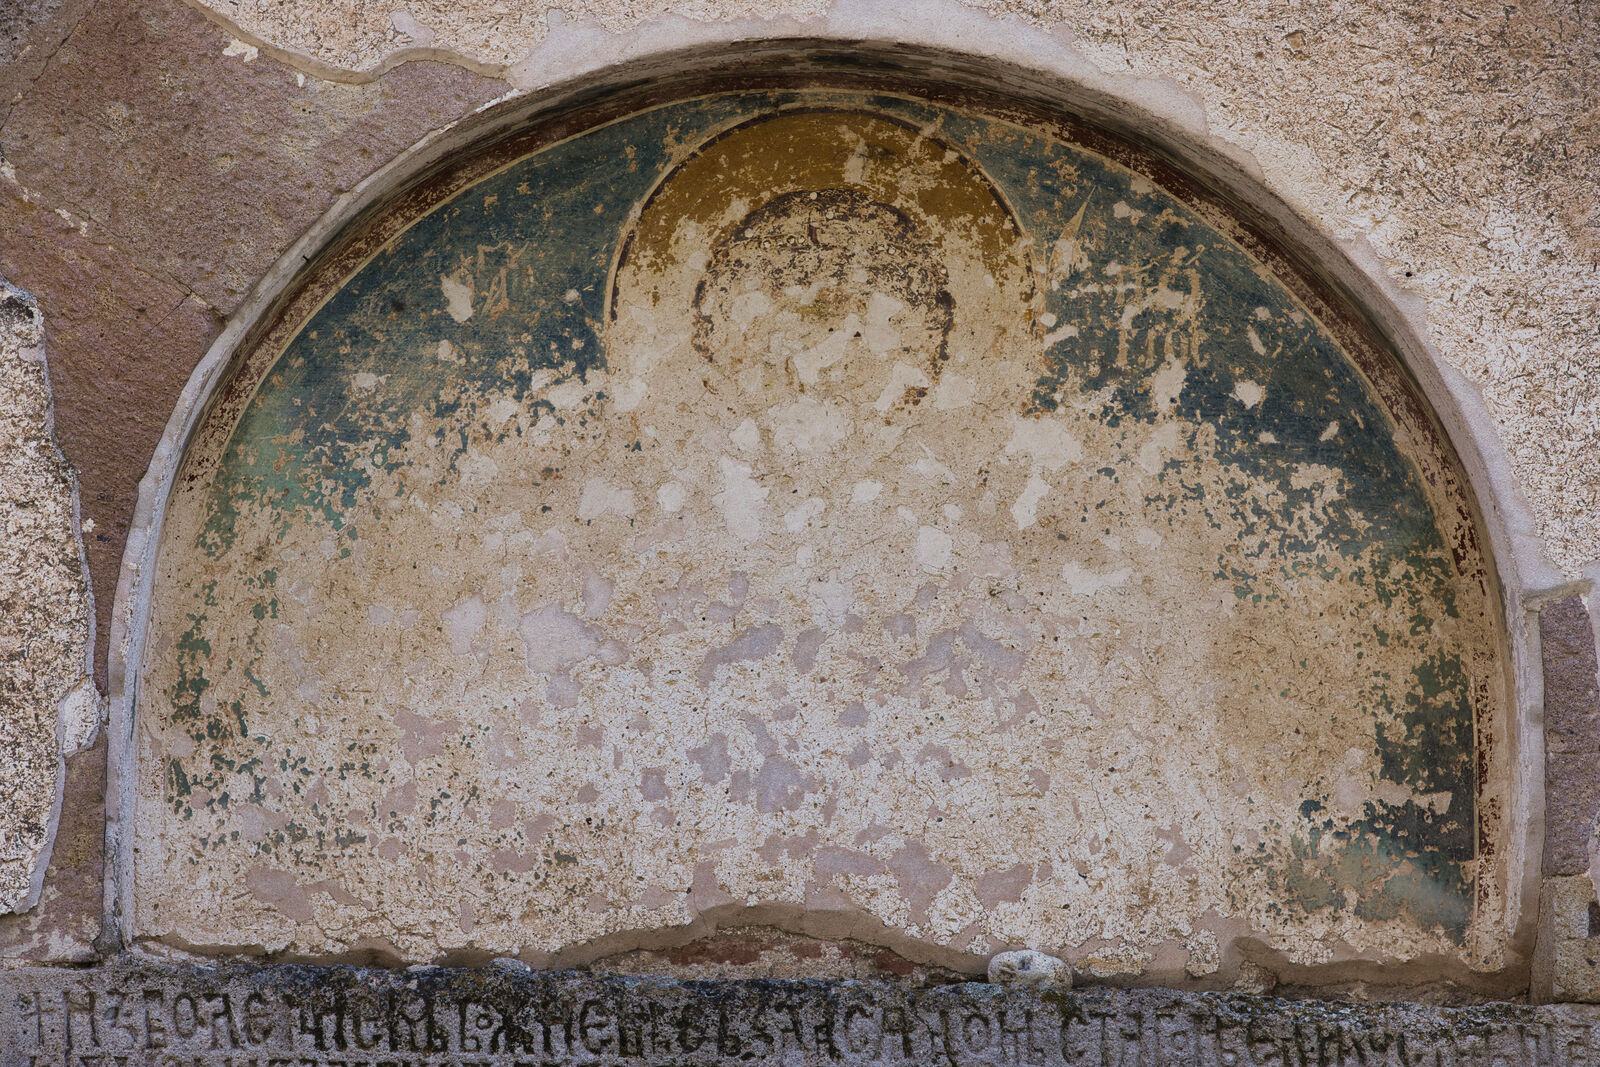
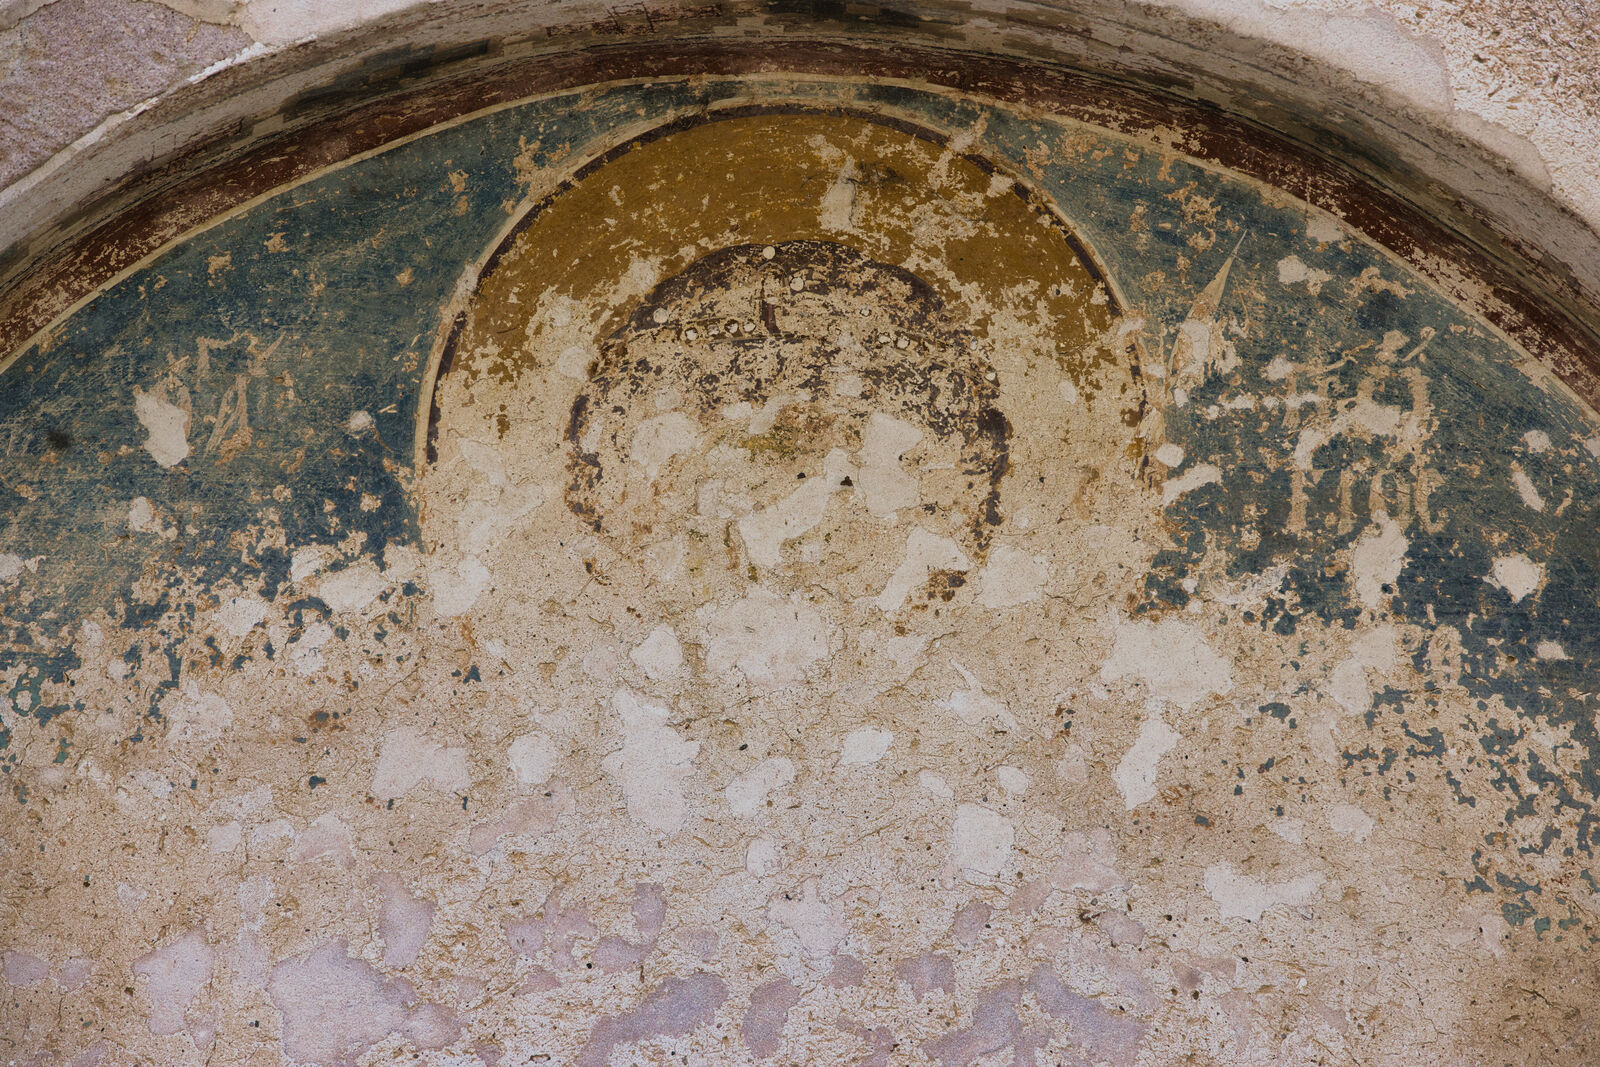
Image of St. George, patron of the chruch
Details
Image of St. George, patron of the chruch
Details

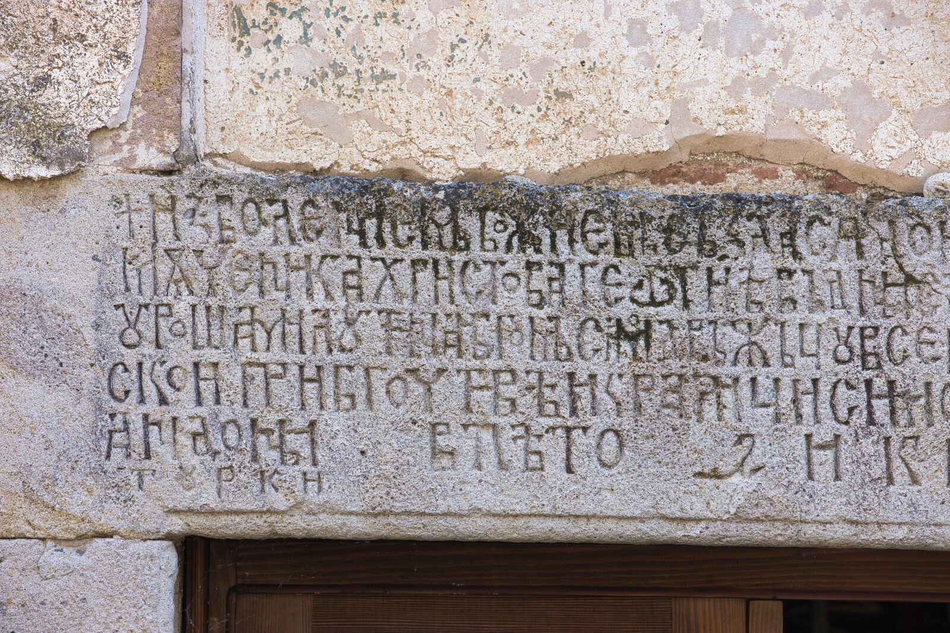
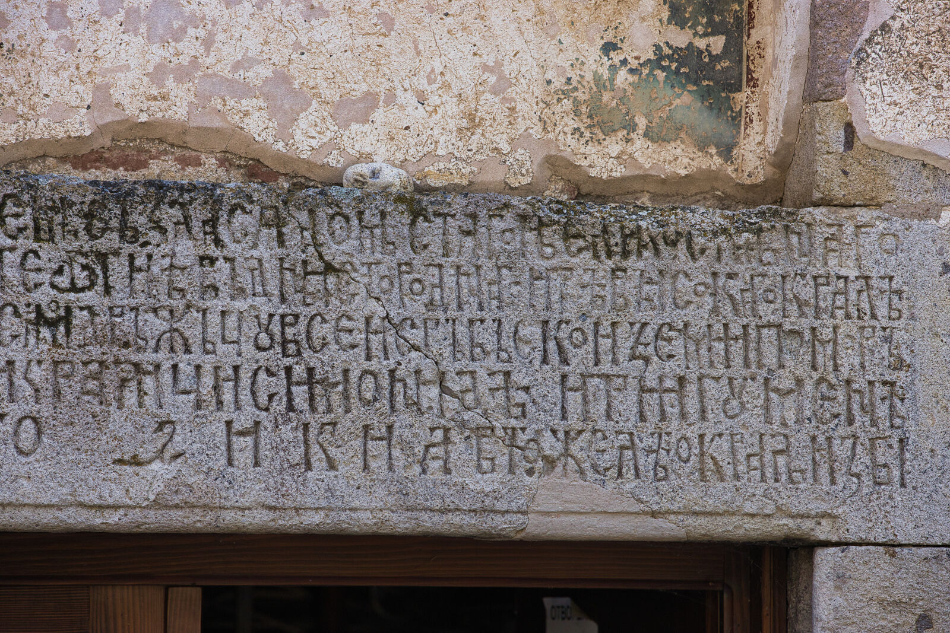
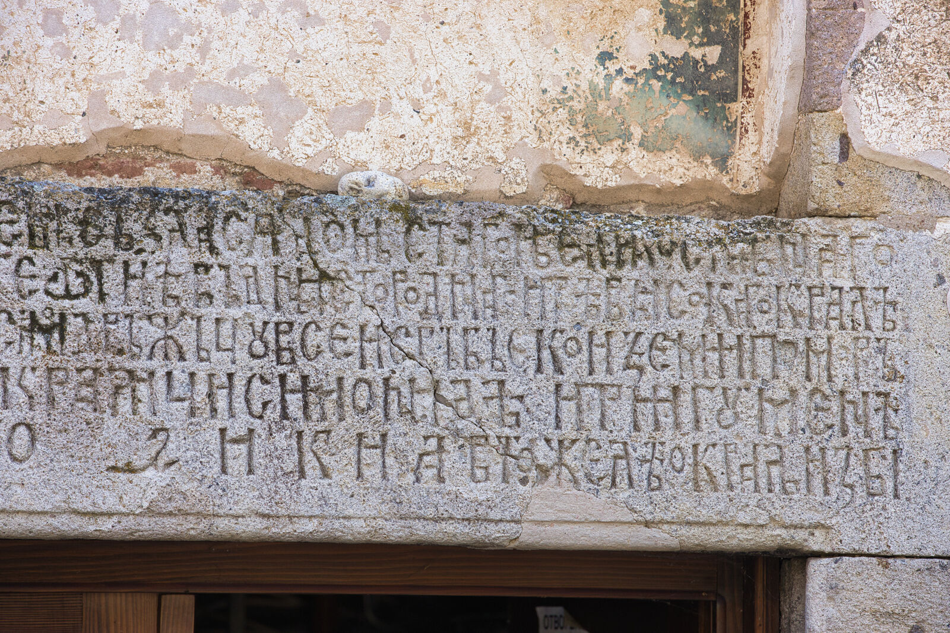
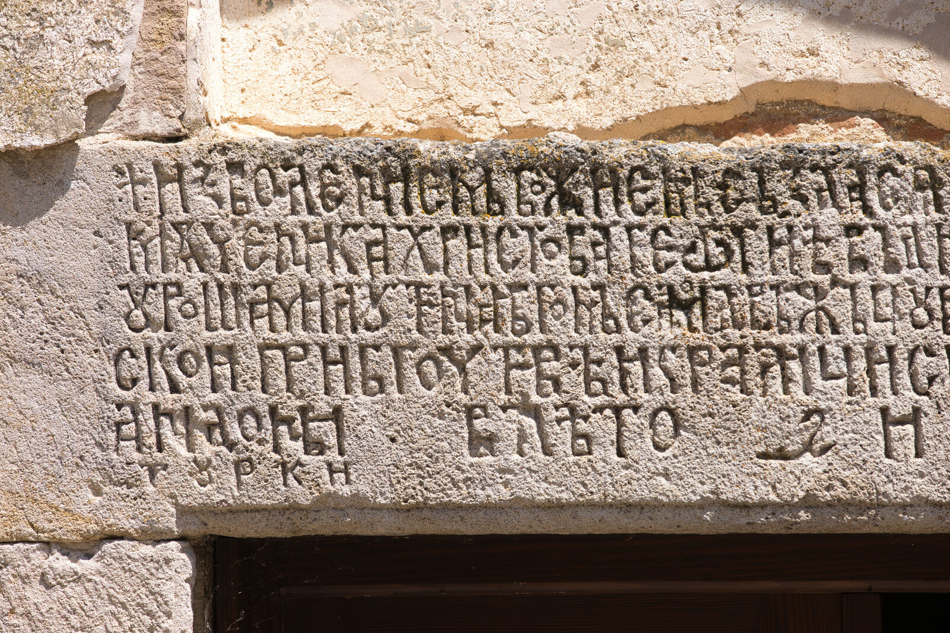
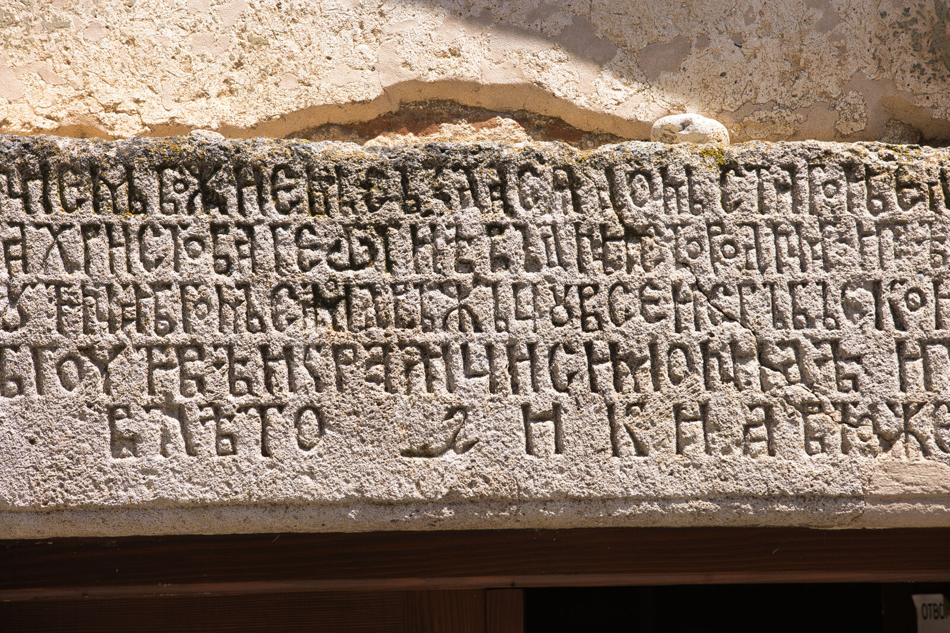
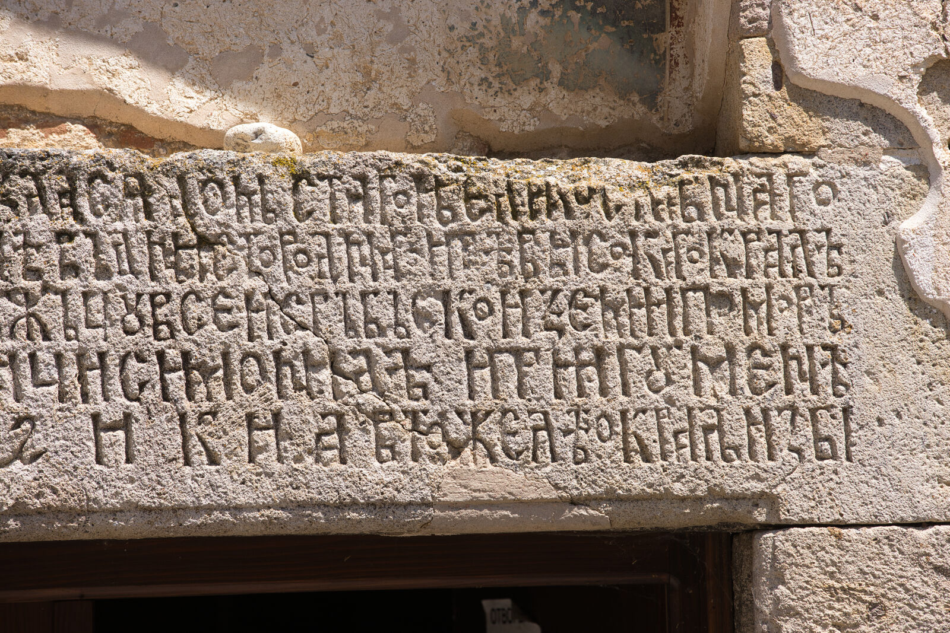
Founders' inscription, detail
Details
Founders' inscription, detail
Details
Founders' inscription, detail
Details
Founders' inscription, detail
Details
Founders' inscription, detail
Details
Founders' inscription, detail
Details
Founders' inscription, detail
Details

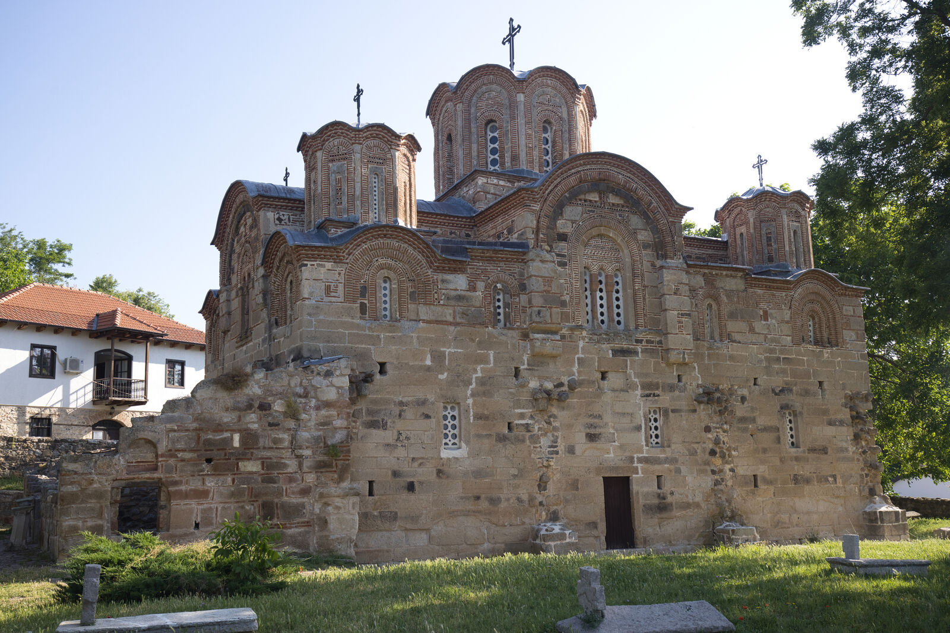

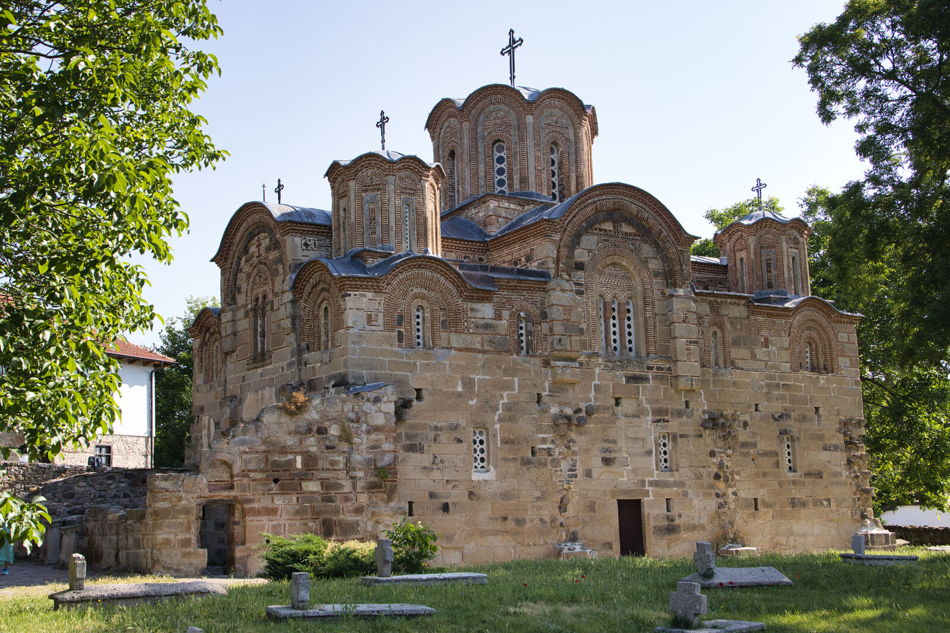
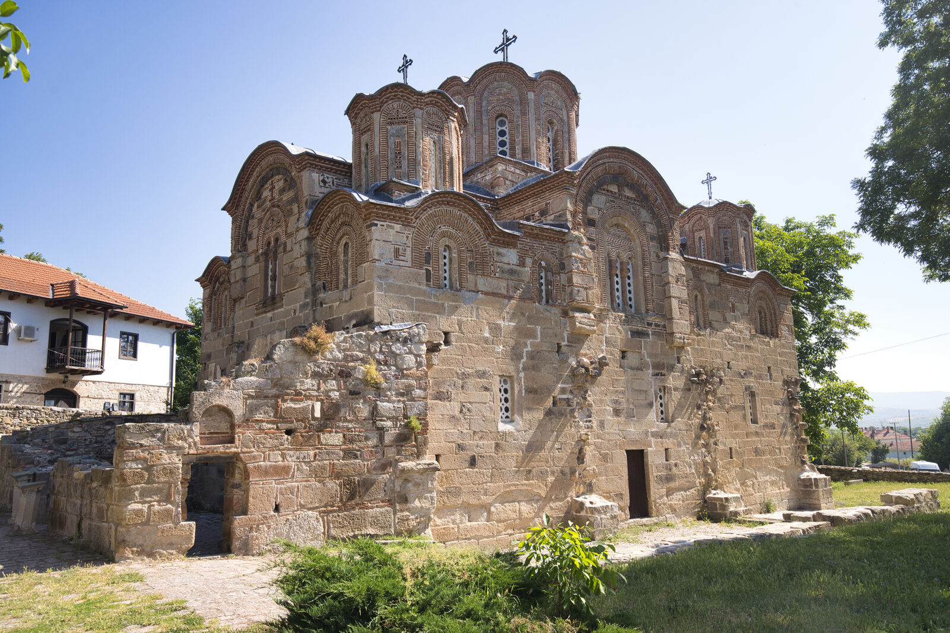
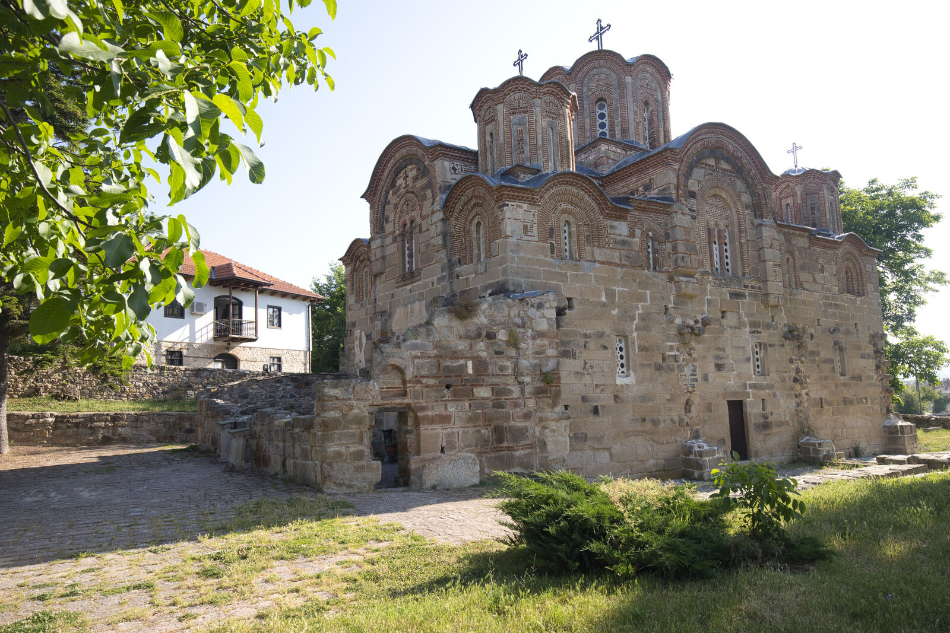
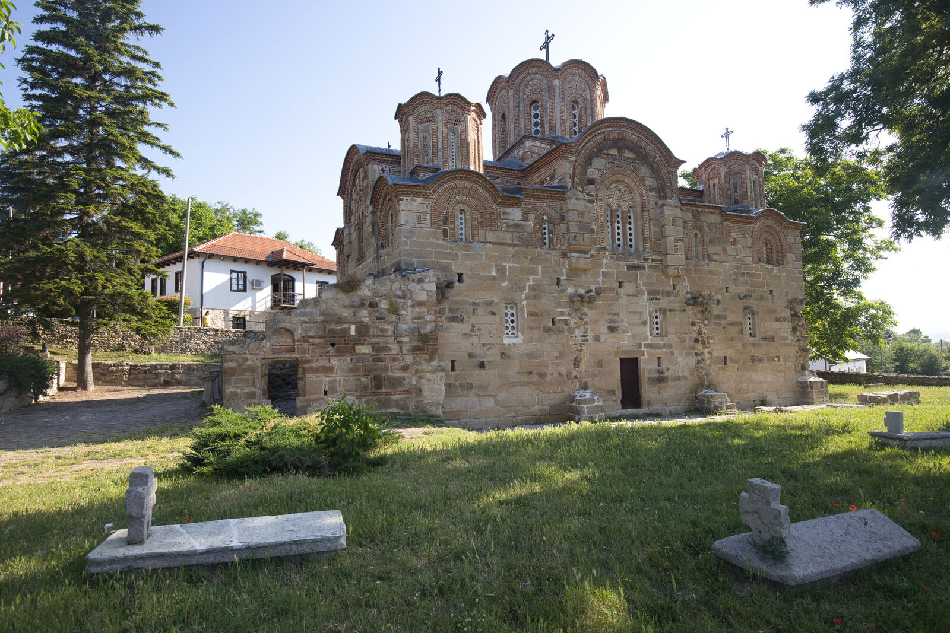
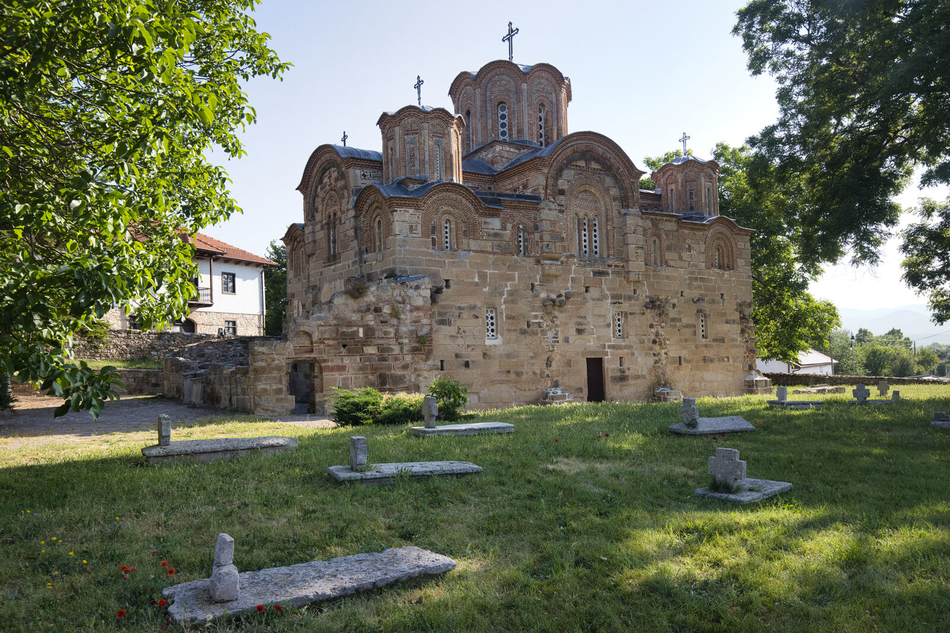
Church from the southwest
Details
Church from the southwest
Details
Church from the southwest
Details
Church from the southwest
Details
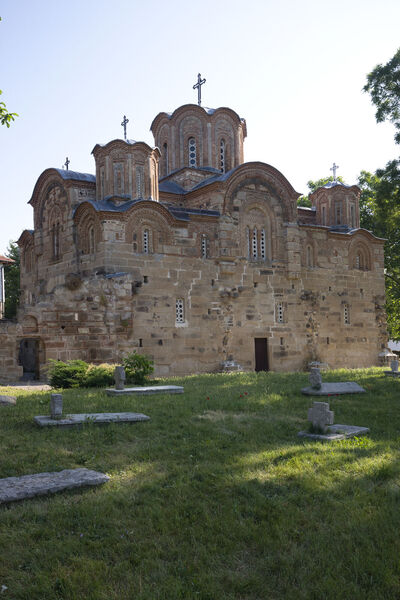
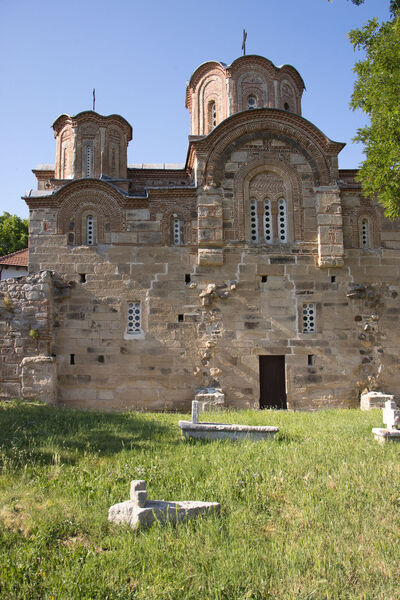
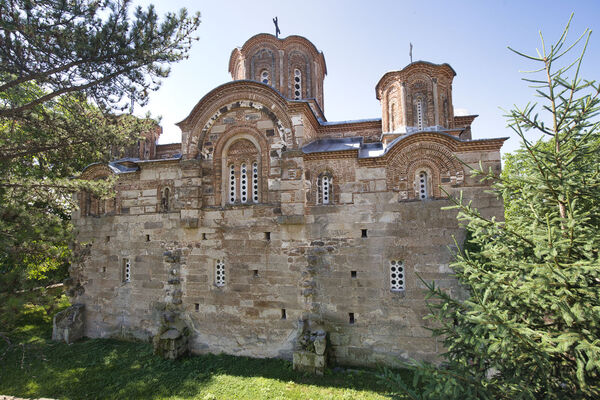
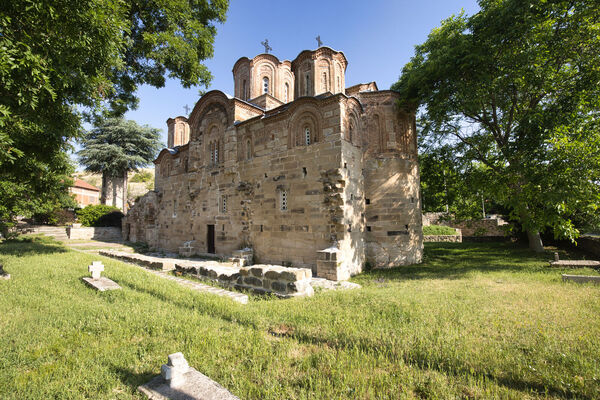
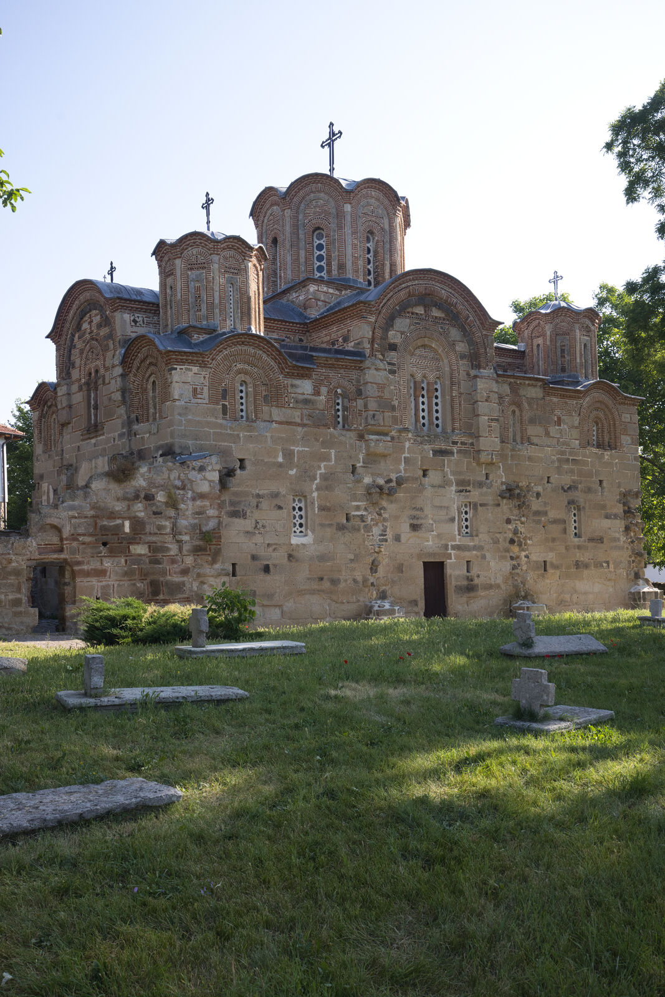
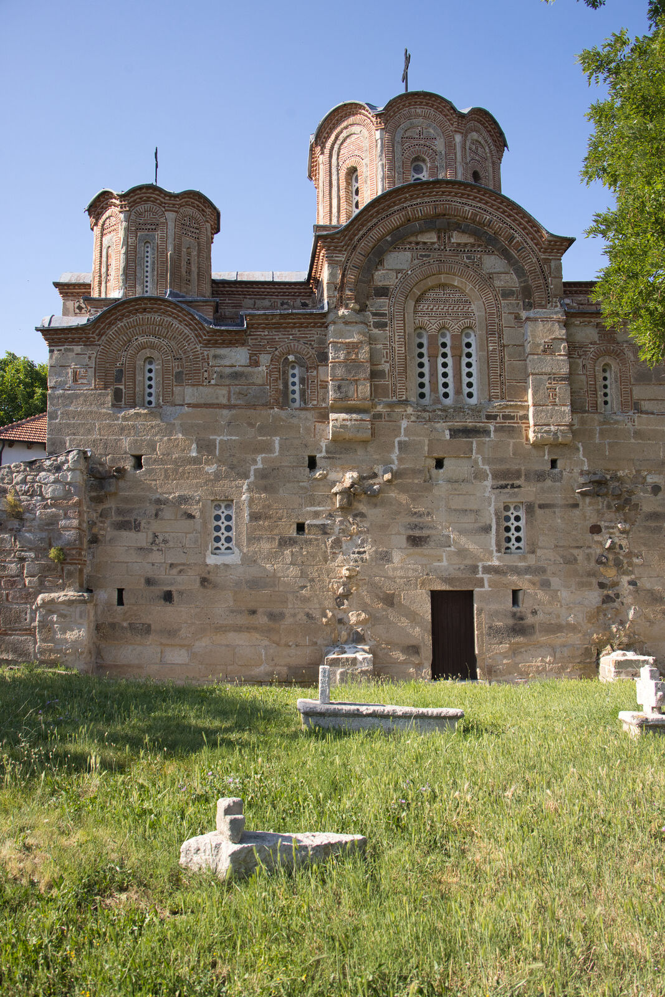
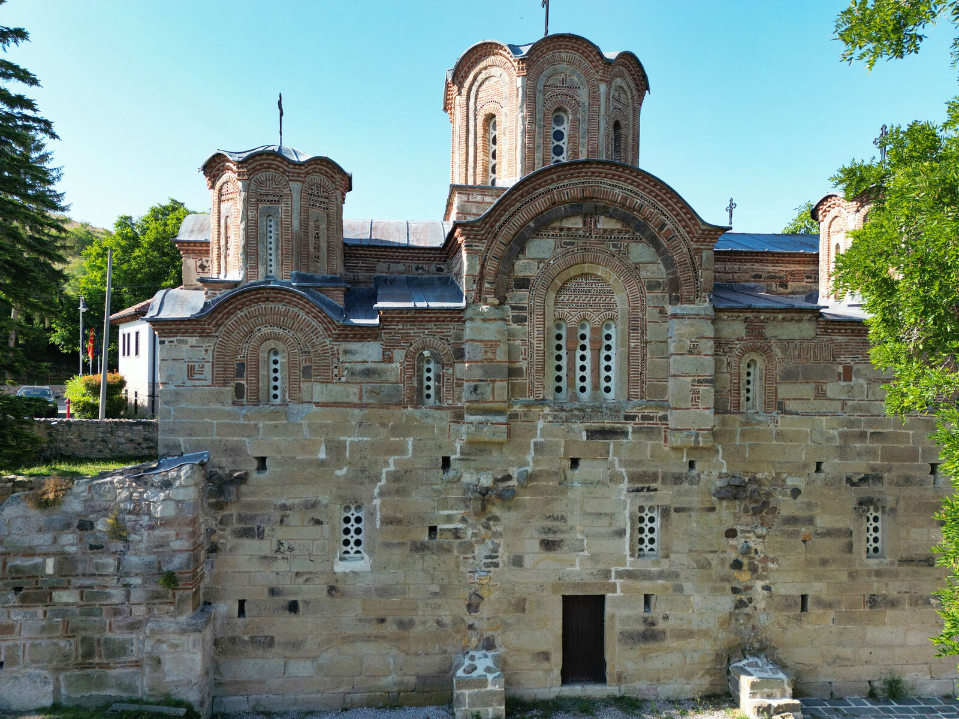
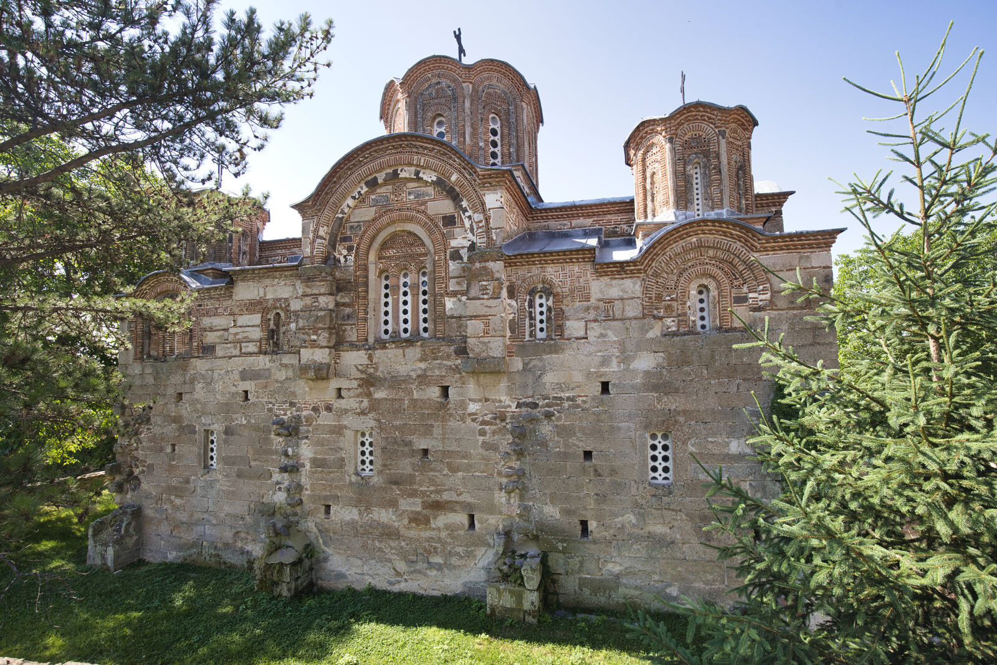
Church from the south side
Details
Church from the south side
Details
Church from the south side
Details
Church from the south side
Details
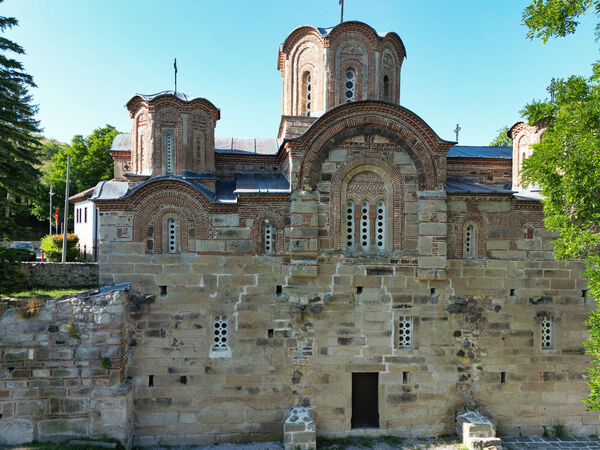
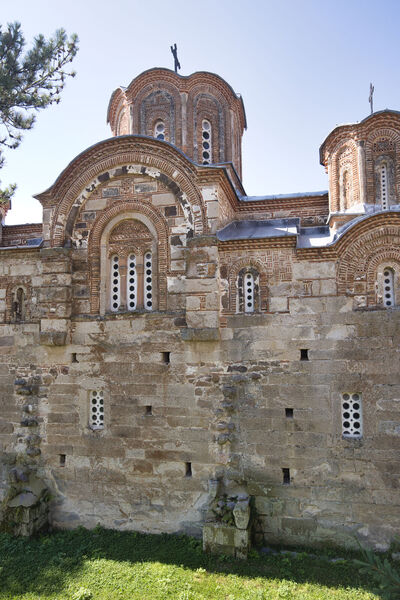
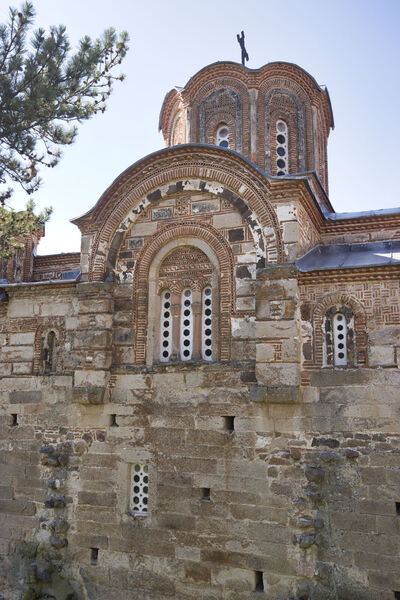
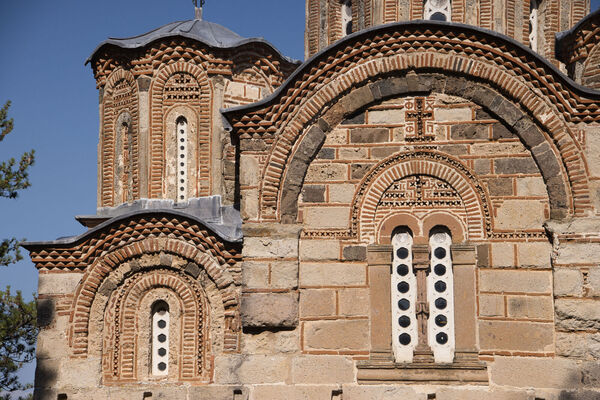
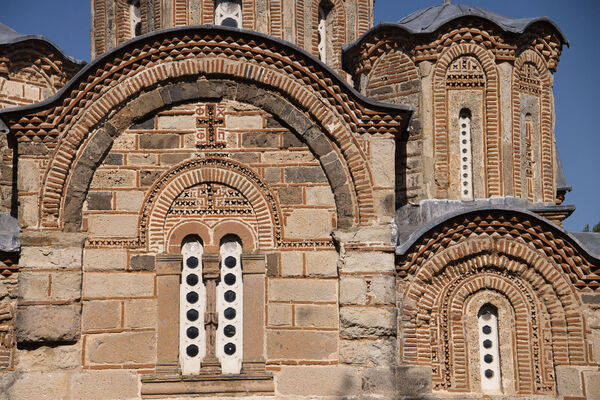
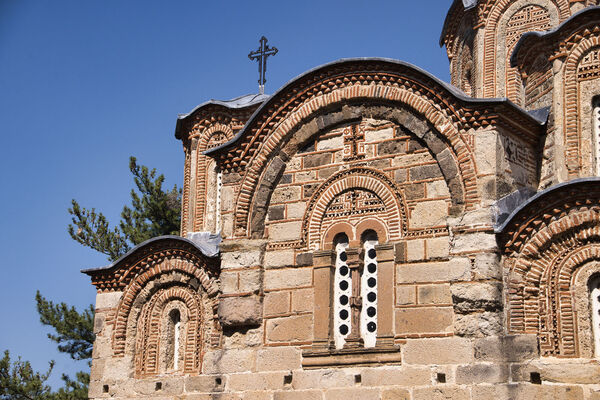
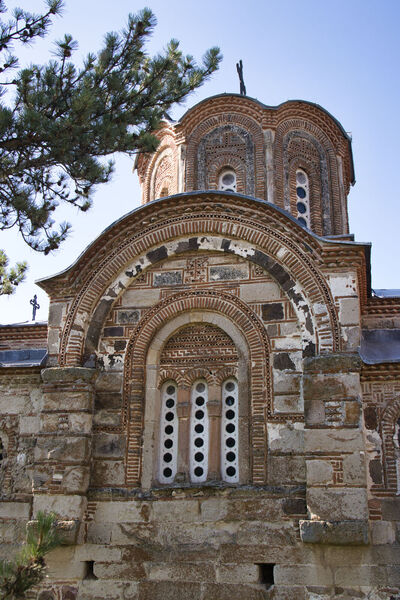

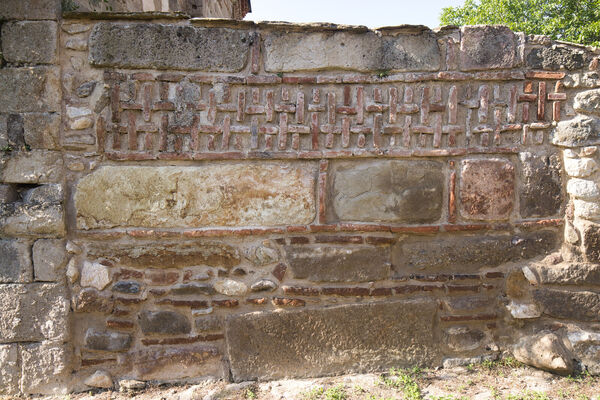
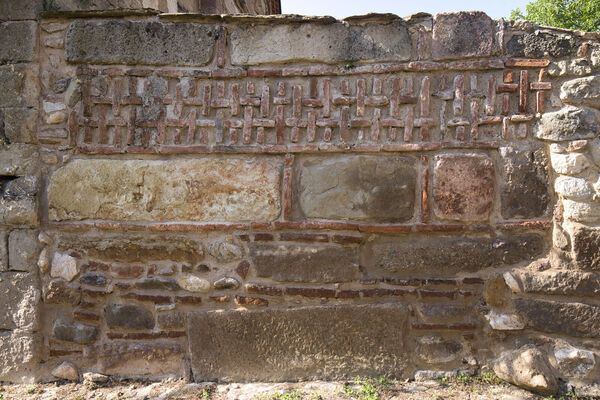
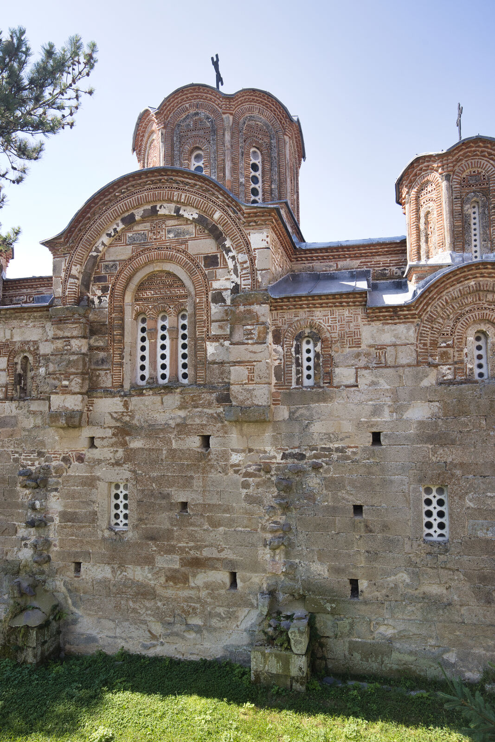
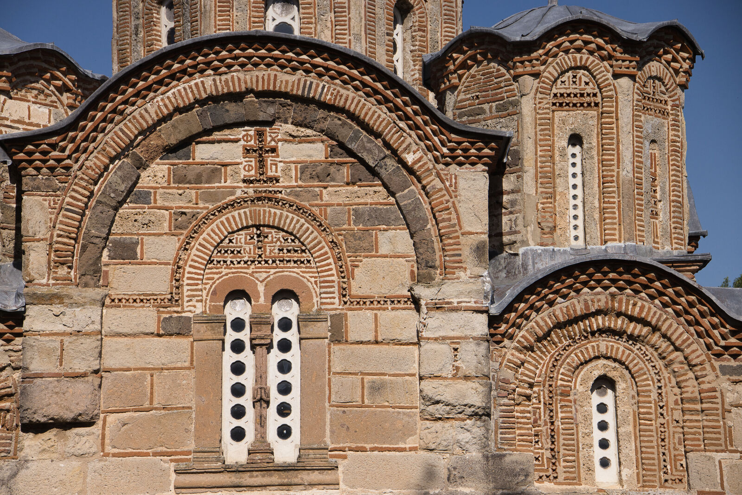
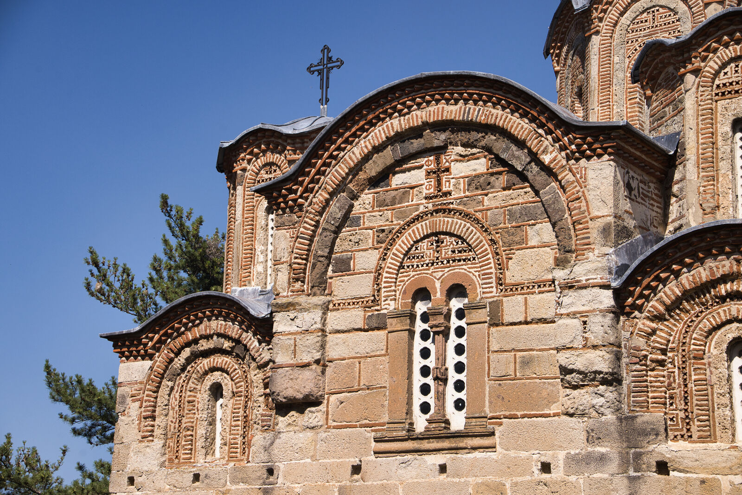
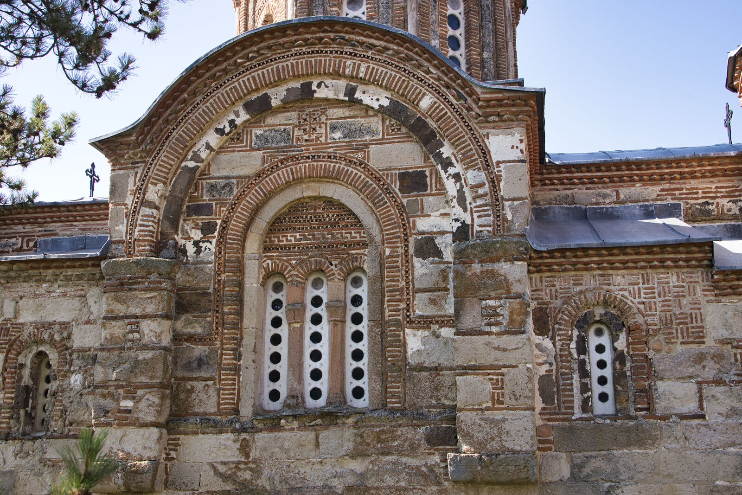
Detail of the south facade
Details
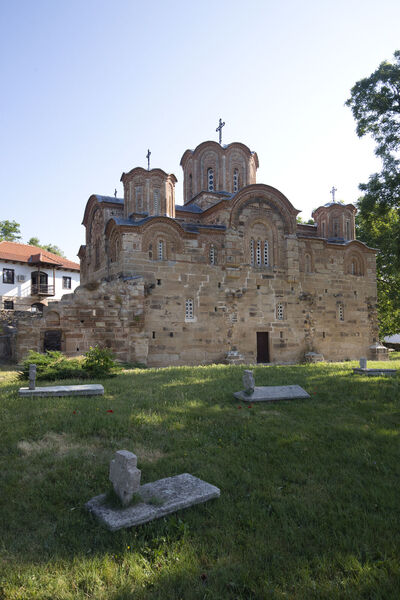
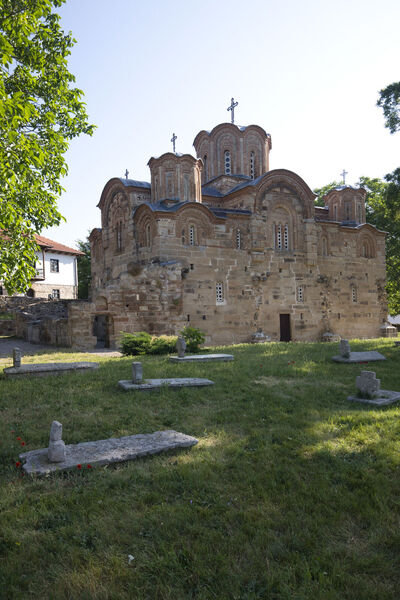

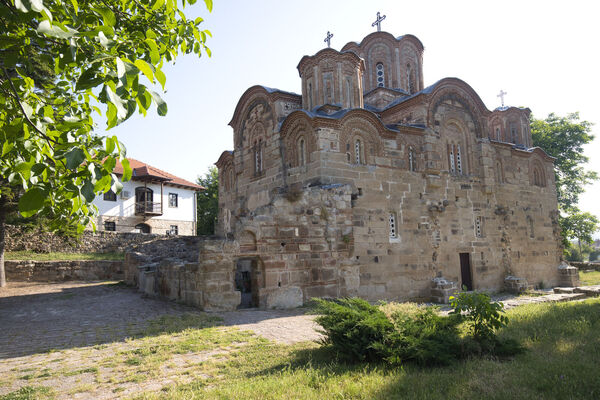
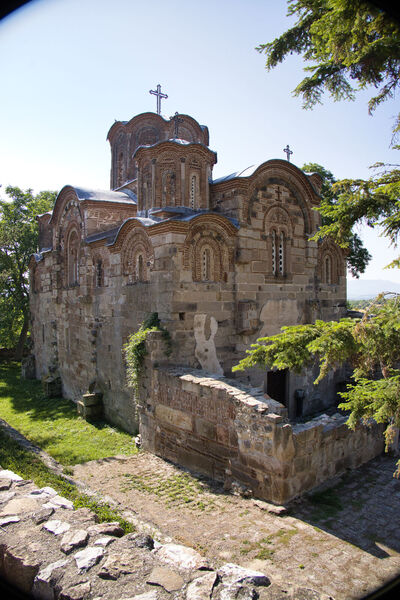

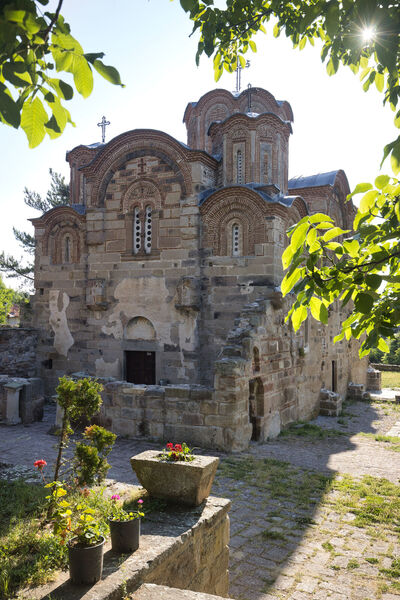
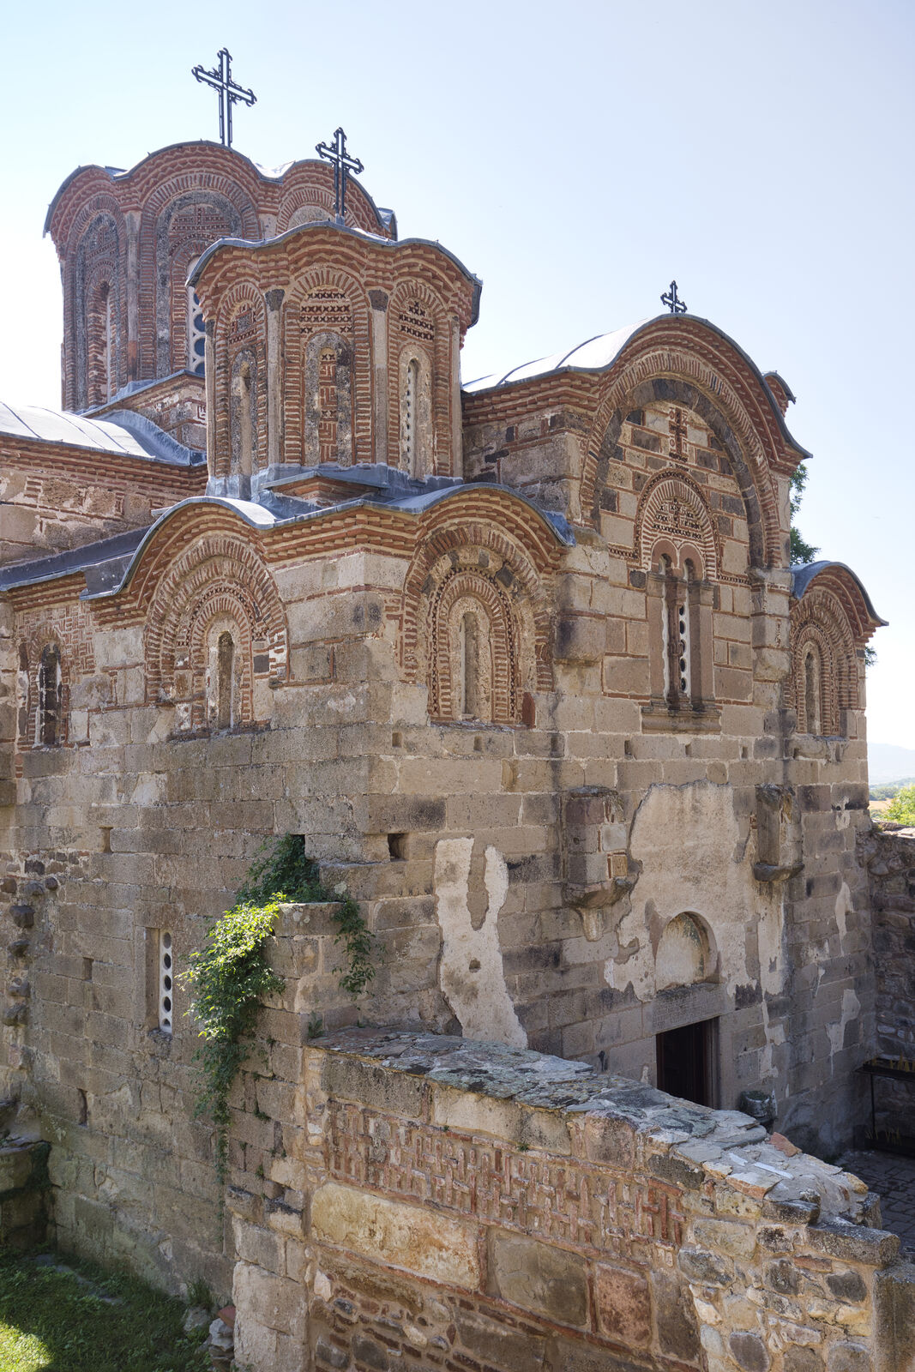
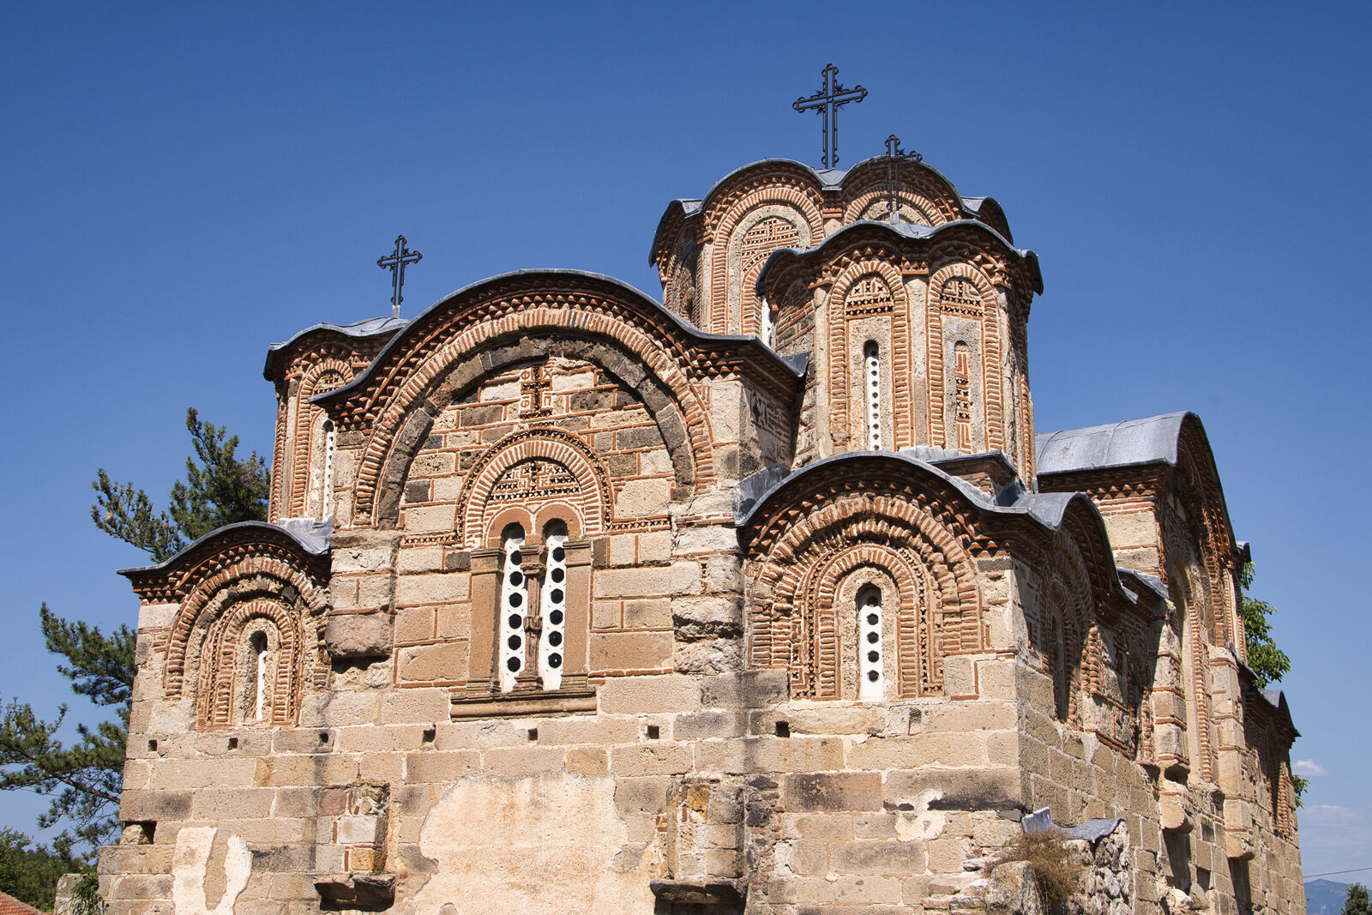
Southwest view of the church
Details
Southwest view of the church
Details
Southwest view of the church
Details
Southwest view of the church
Details
Southwest view of the church
Details
Southwest view of the church
Details
Southwest view of the church
Details
South side of the church
Details

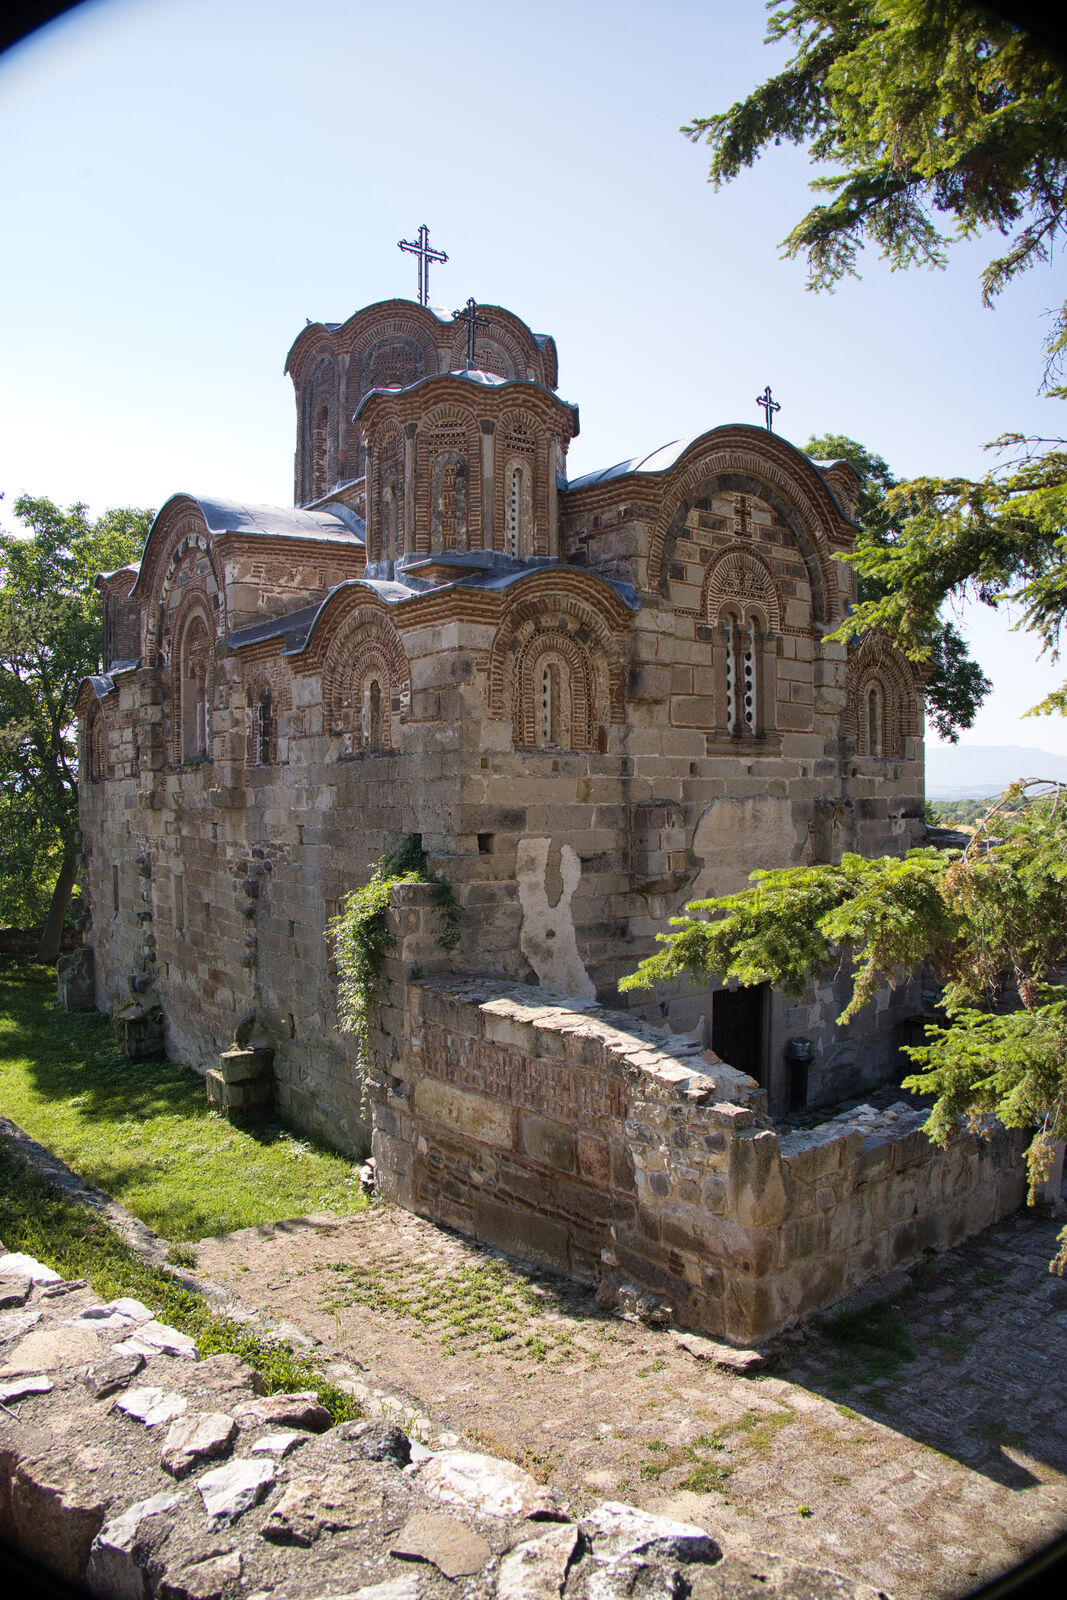
Northwest view of the church
Details
Northwest view of the church
Details
Northwest view of the church
Details
Northwest view of the church
Details
Detail of the north side of the church
Details
North side of the church
Details
North side of the church, detail
Details
North side of the church, detail
Details
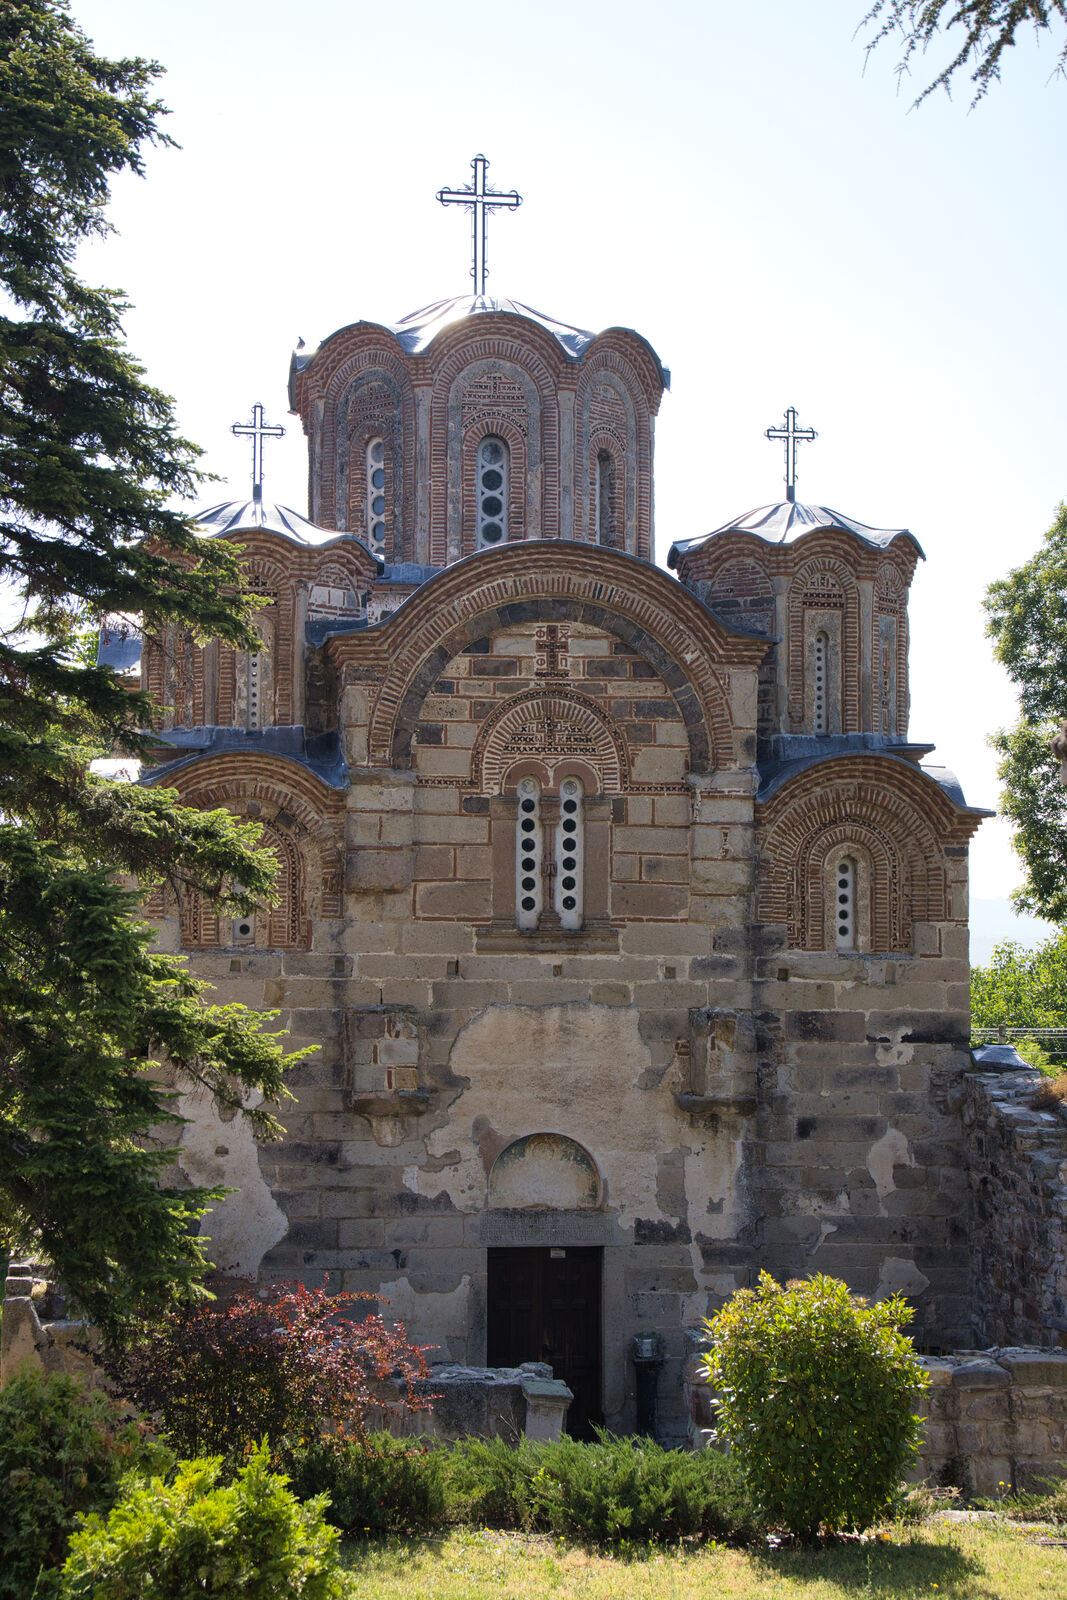
Church from the west
Details
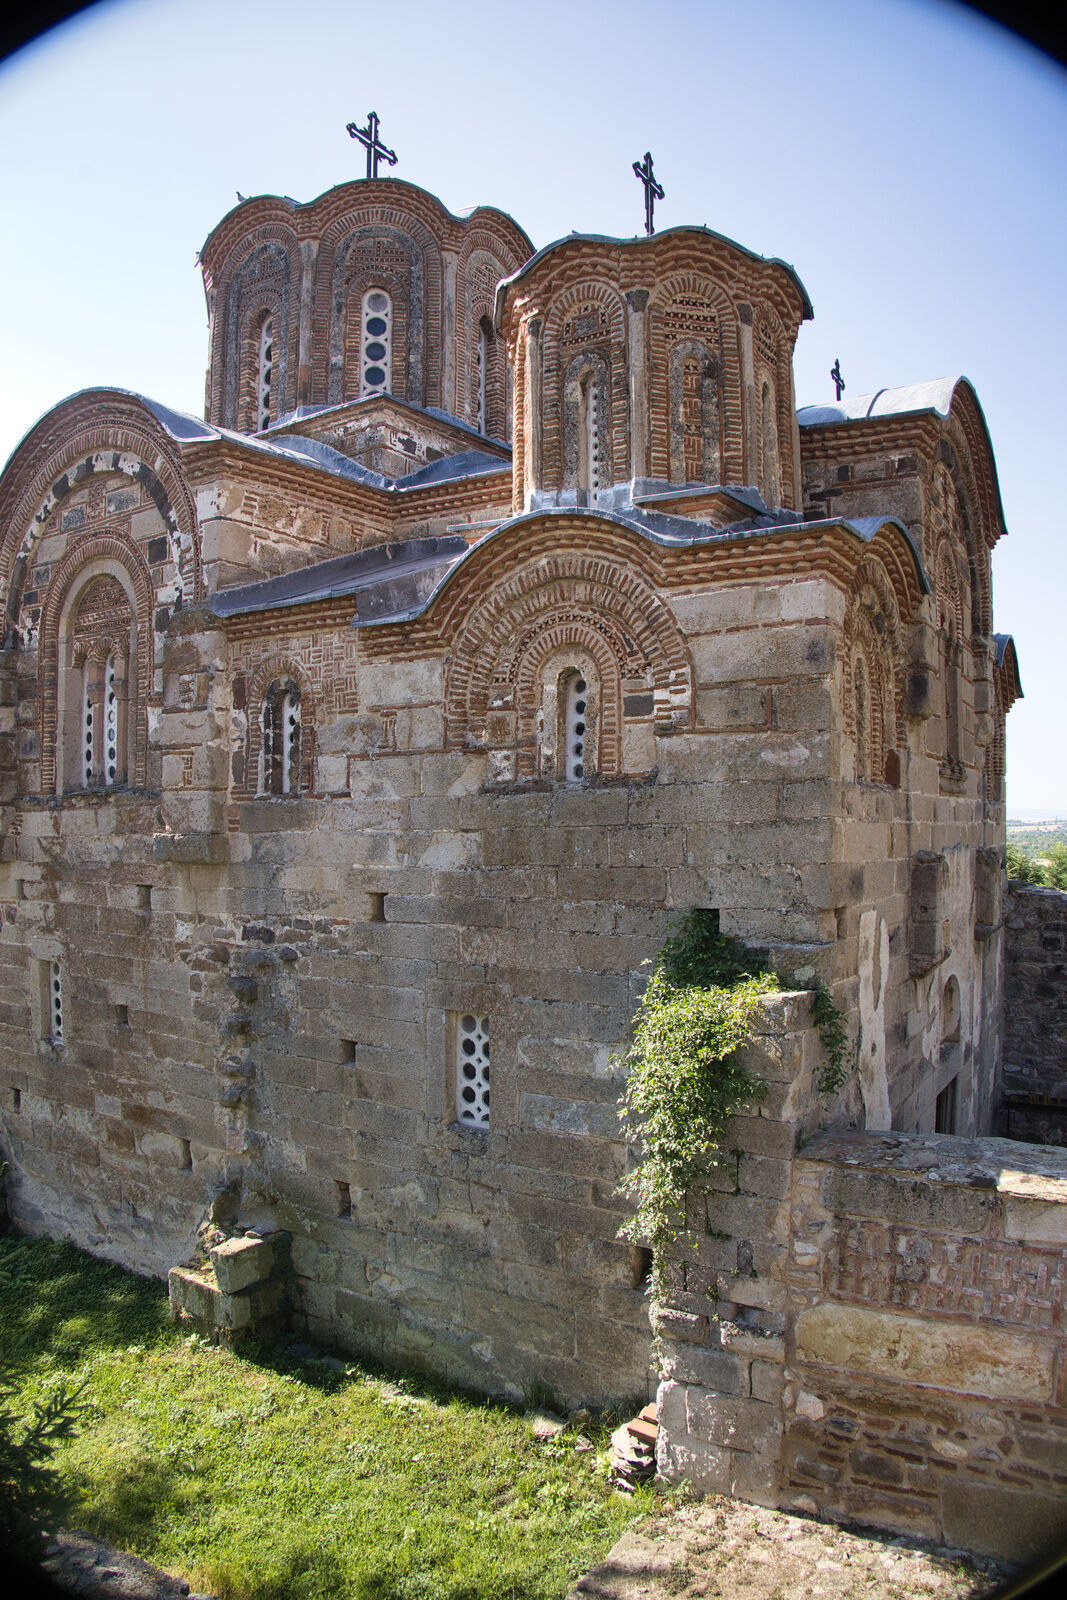
Southwest view of the church
Details
Southwest view of the church
Details
Southwest view of the church
Details
Southwest view of the church
Details
View of the church from the southeast
Details
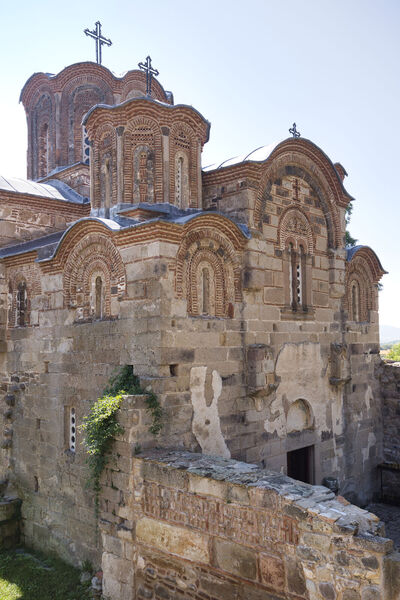
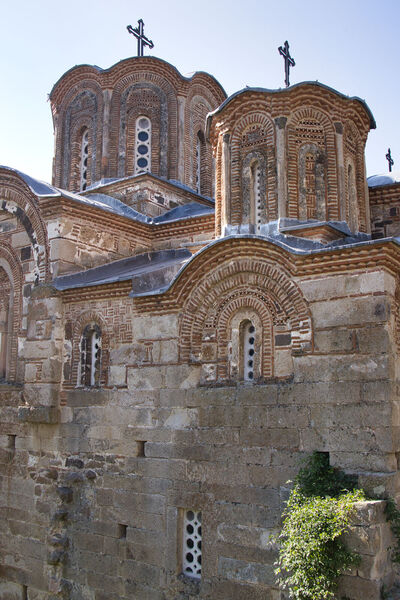
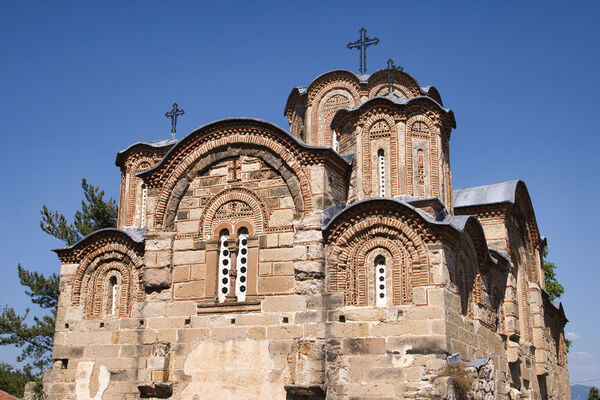
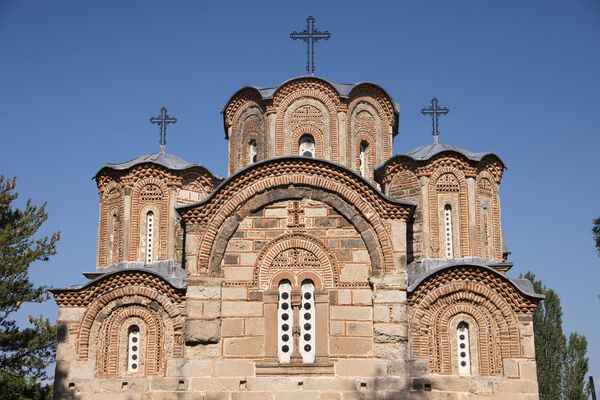
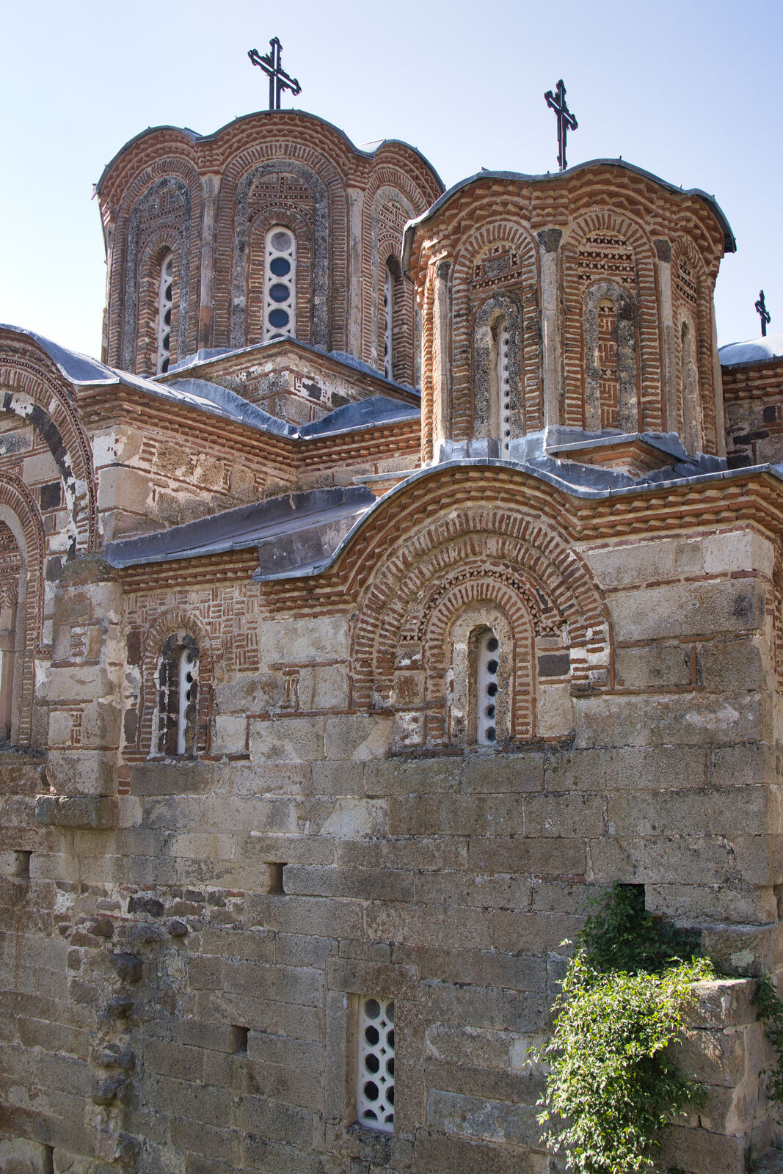
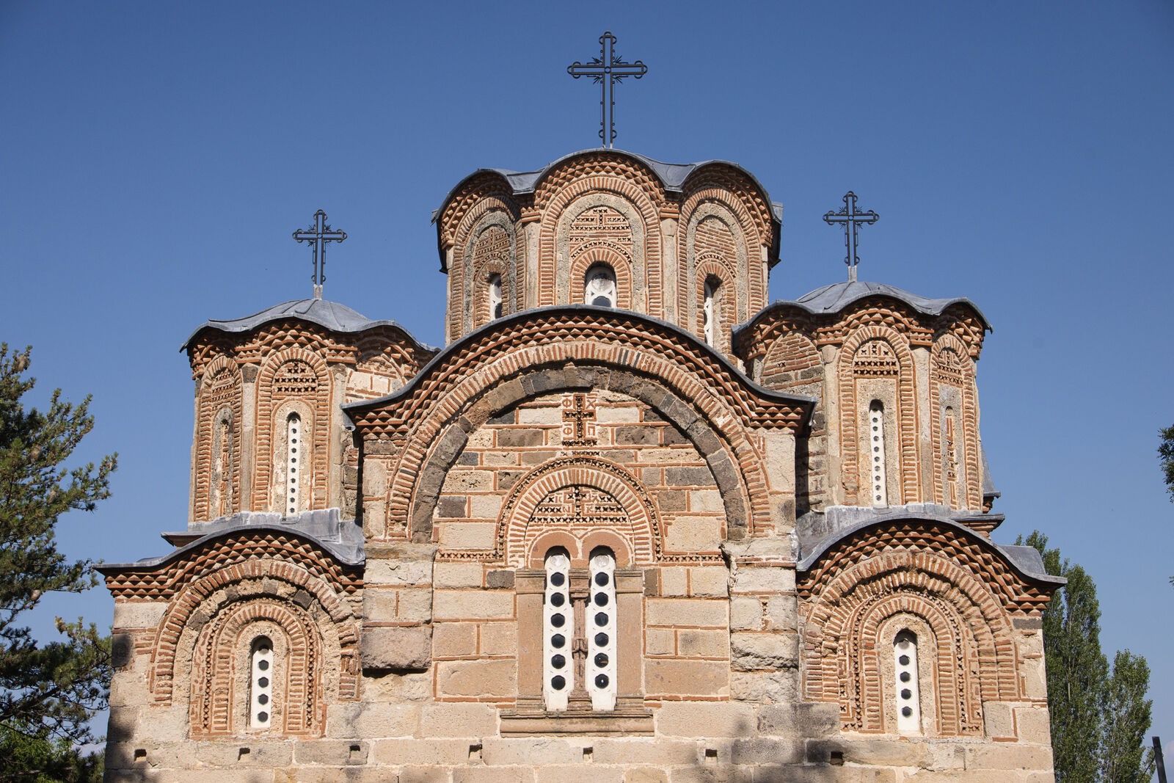
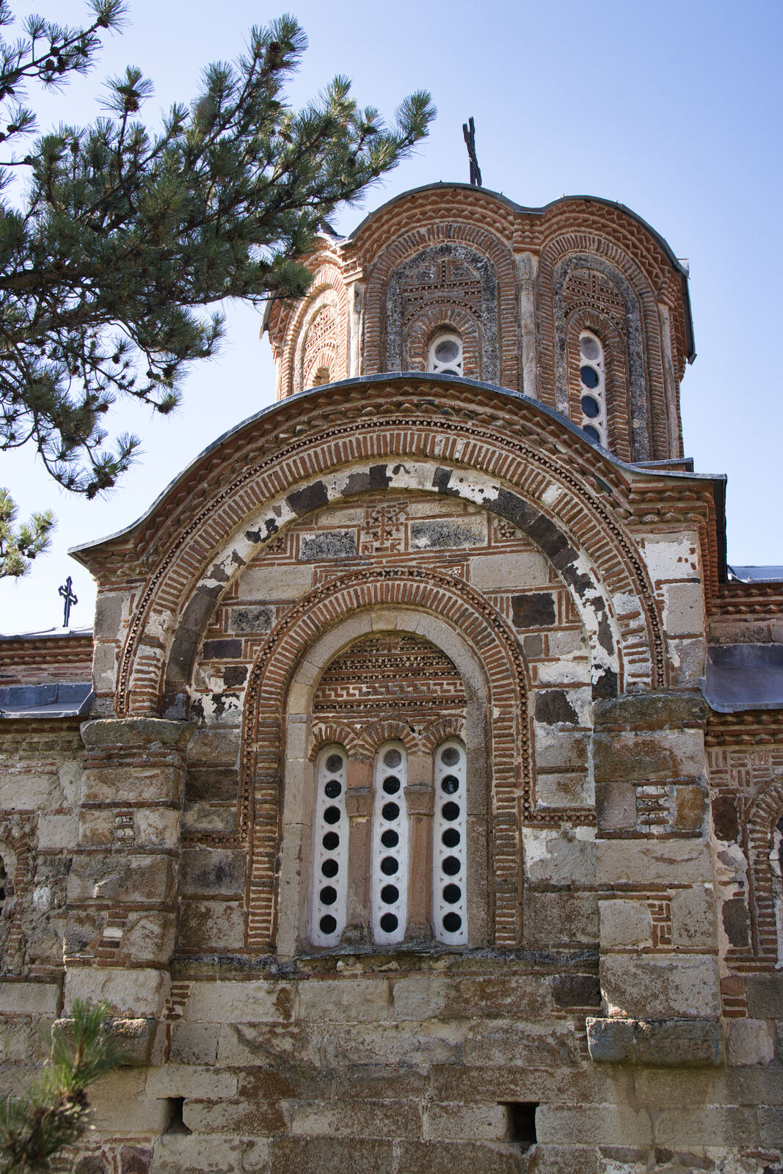
Higher zones of the west side of the church
Details
Higher zones of the west side of the church
Details
Higher zones of the west side of the church
Details
Higher zones of the west side of the church
Details
Higher zones of the west side of the church
Details
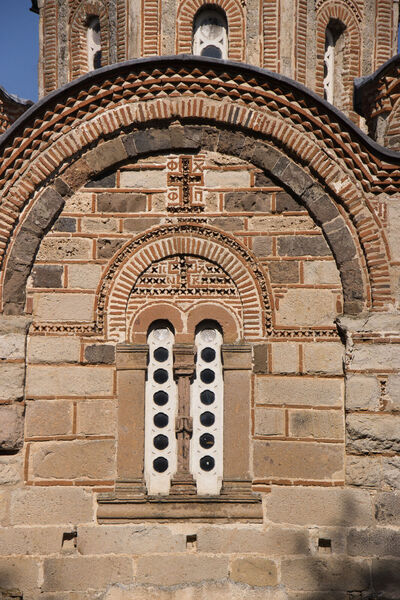
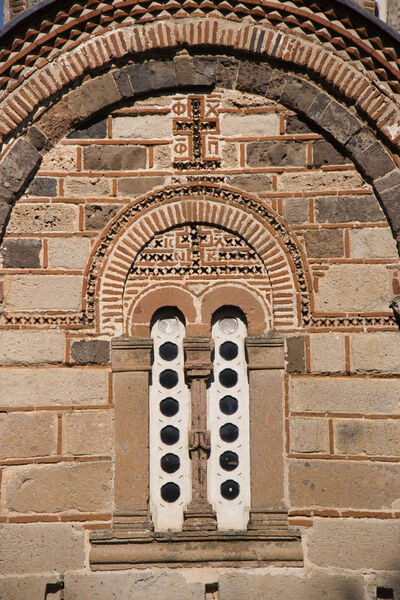


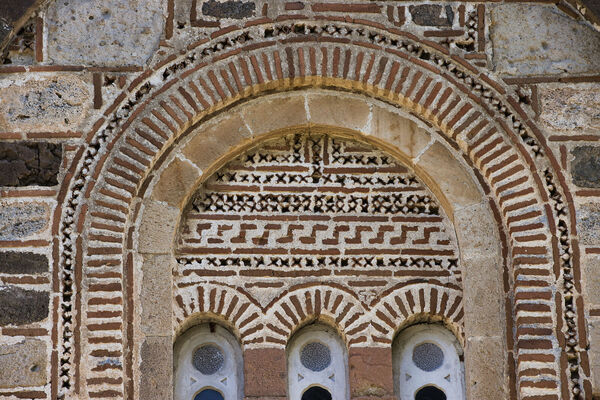
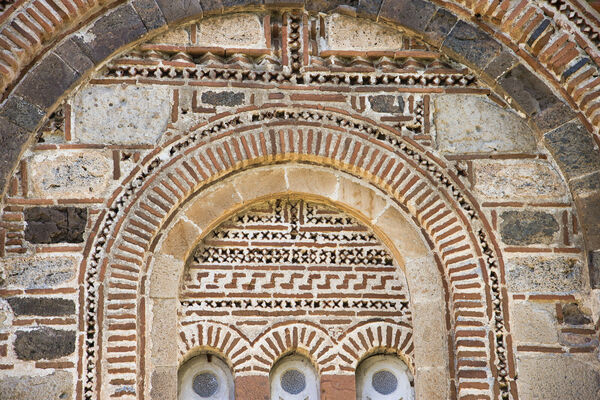
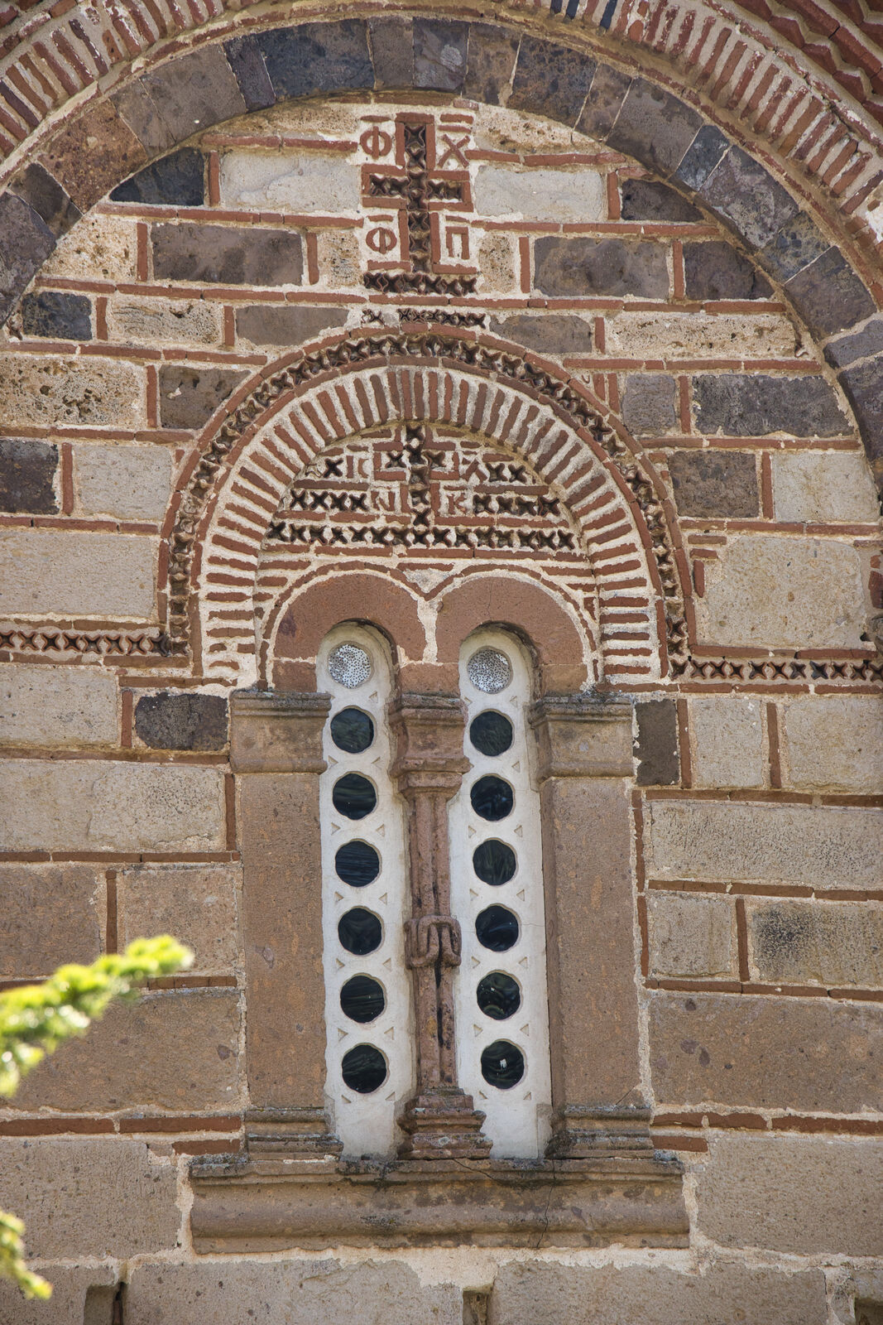
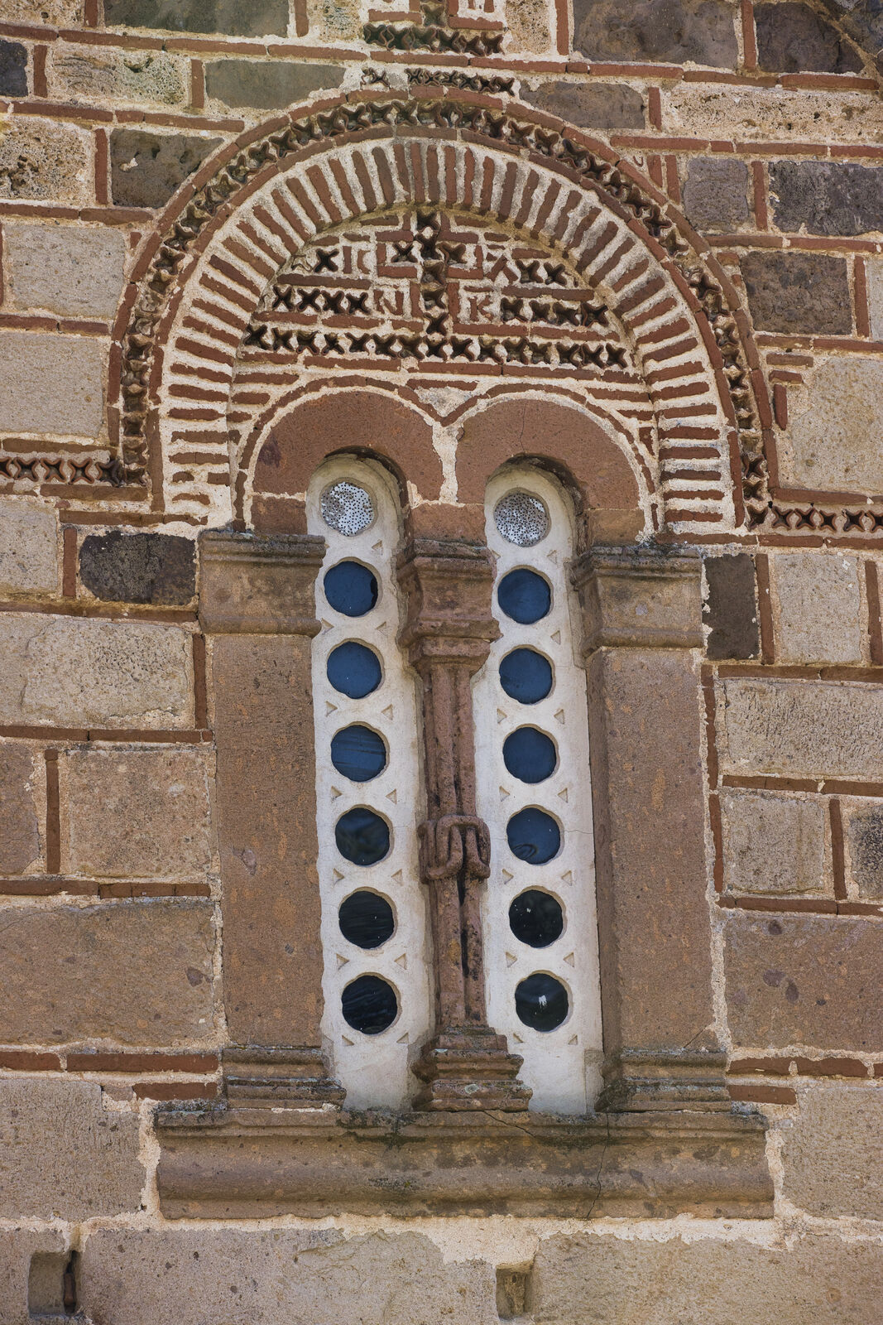
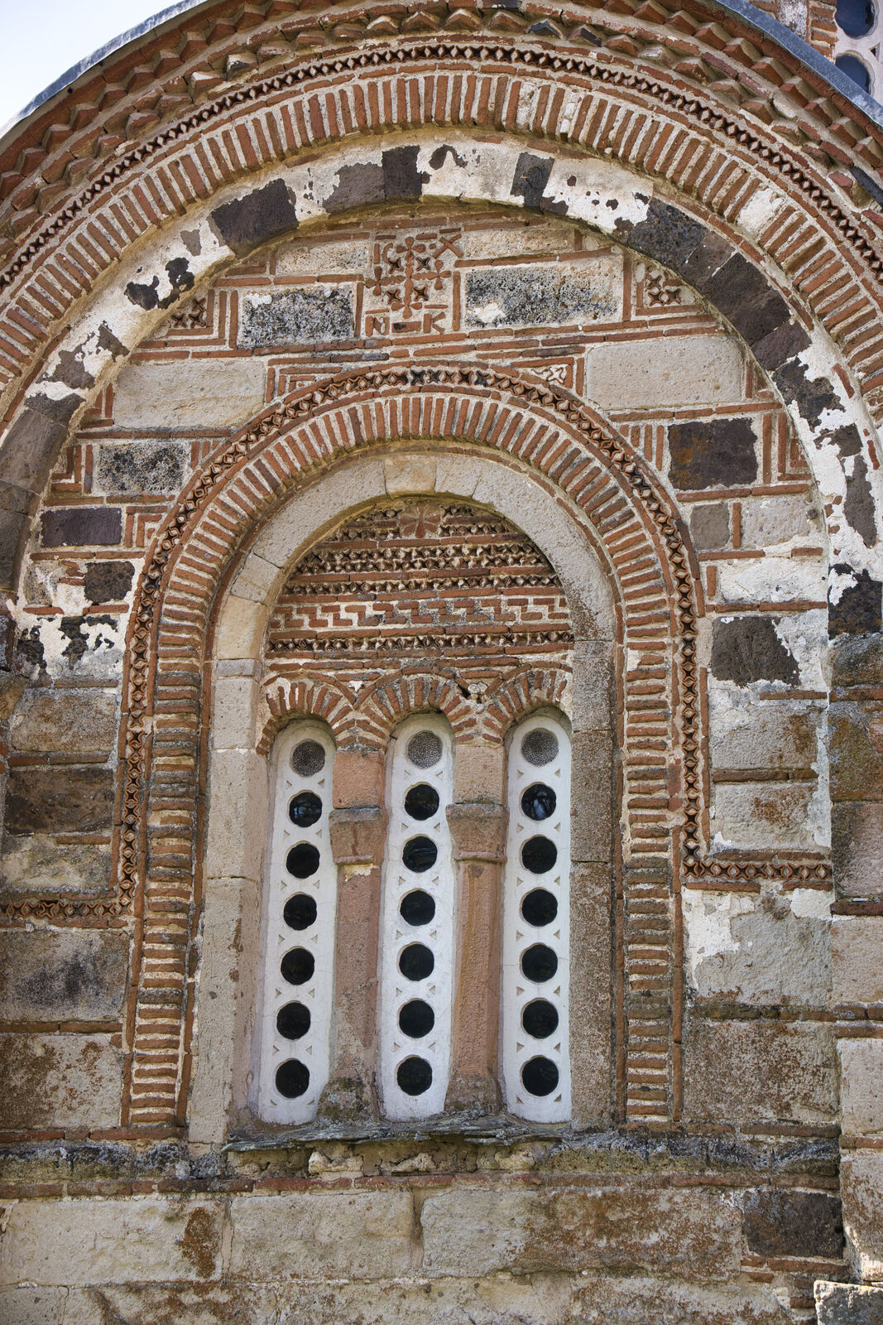
Bifora of the west facade
Details
Bifora of the west facade
Details
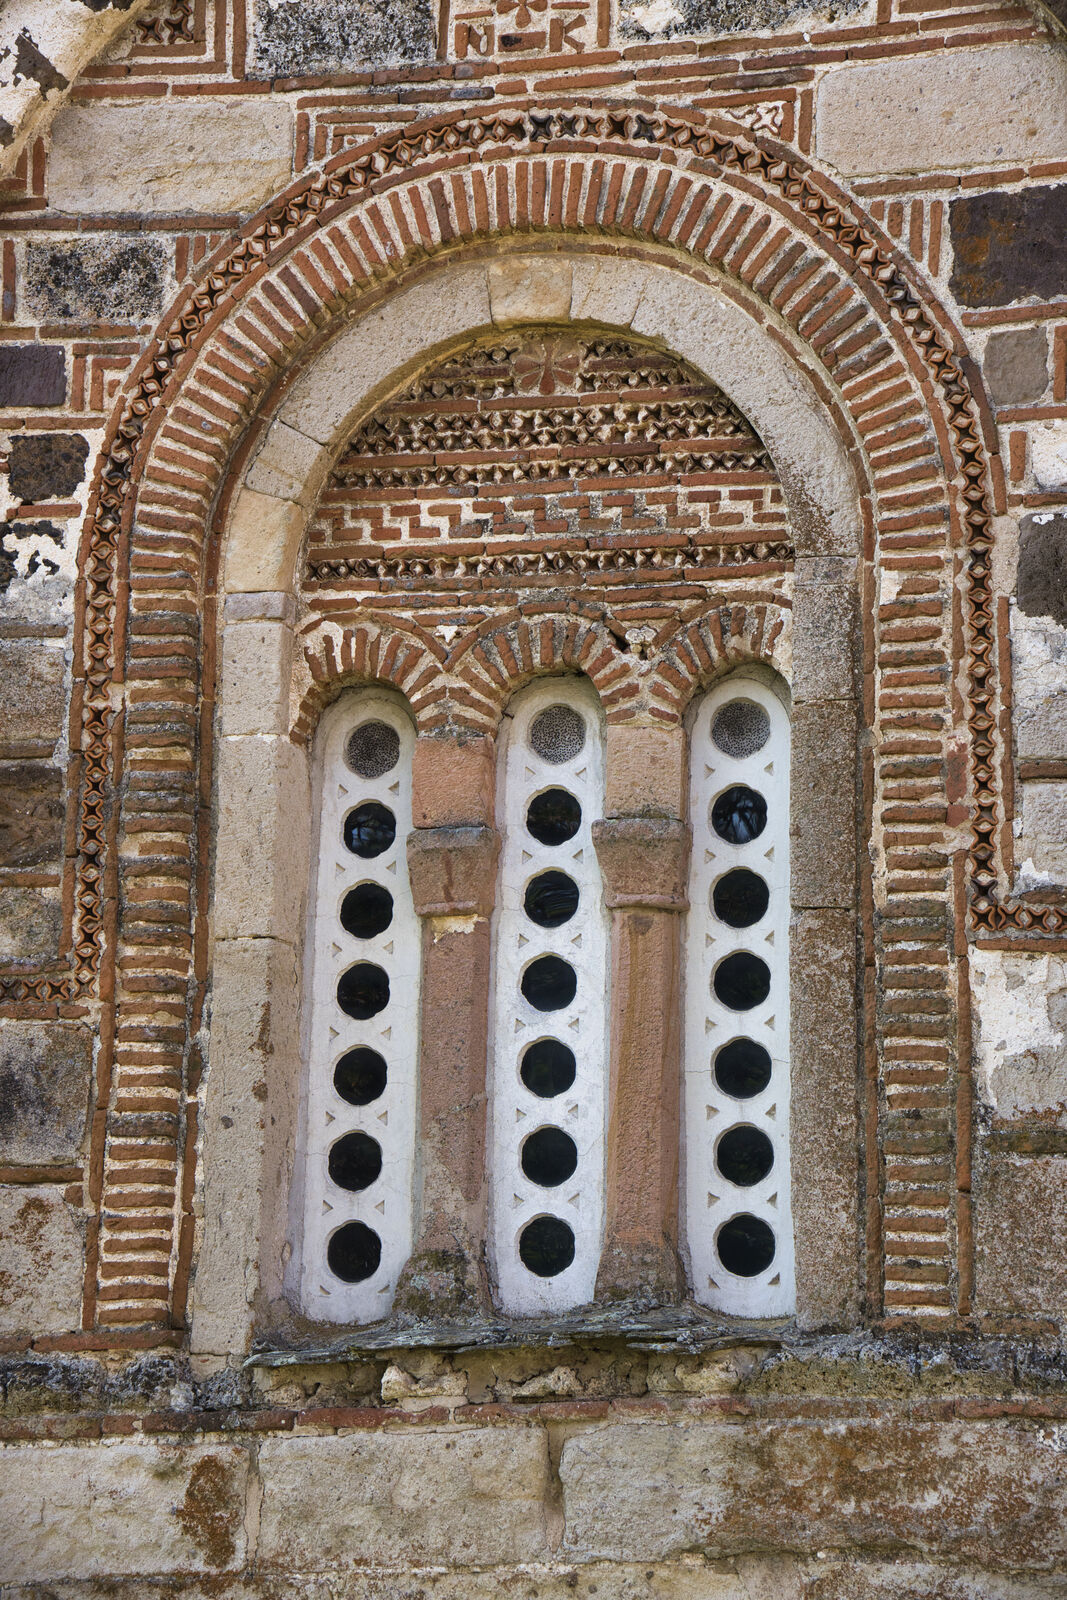
Bifora of the west facade
Details
Bifora of the west facade
Details
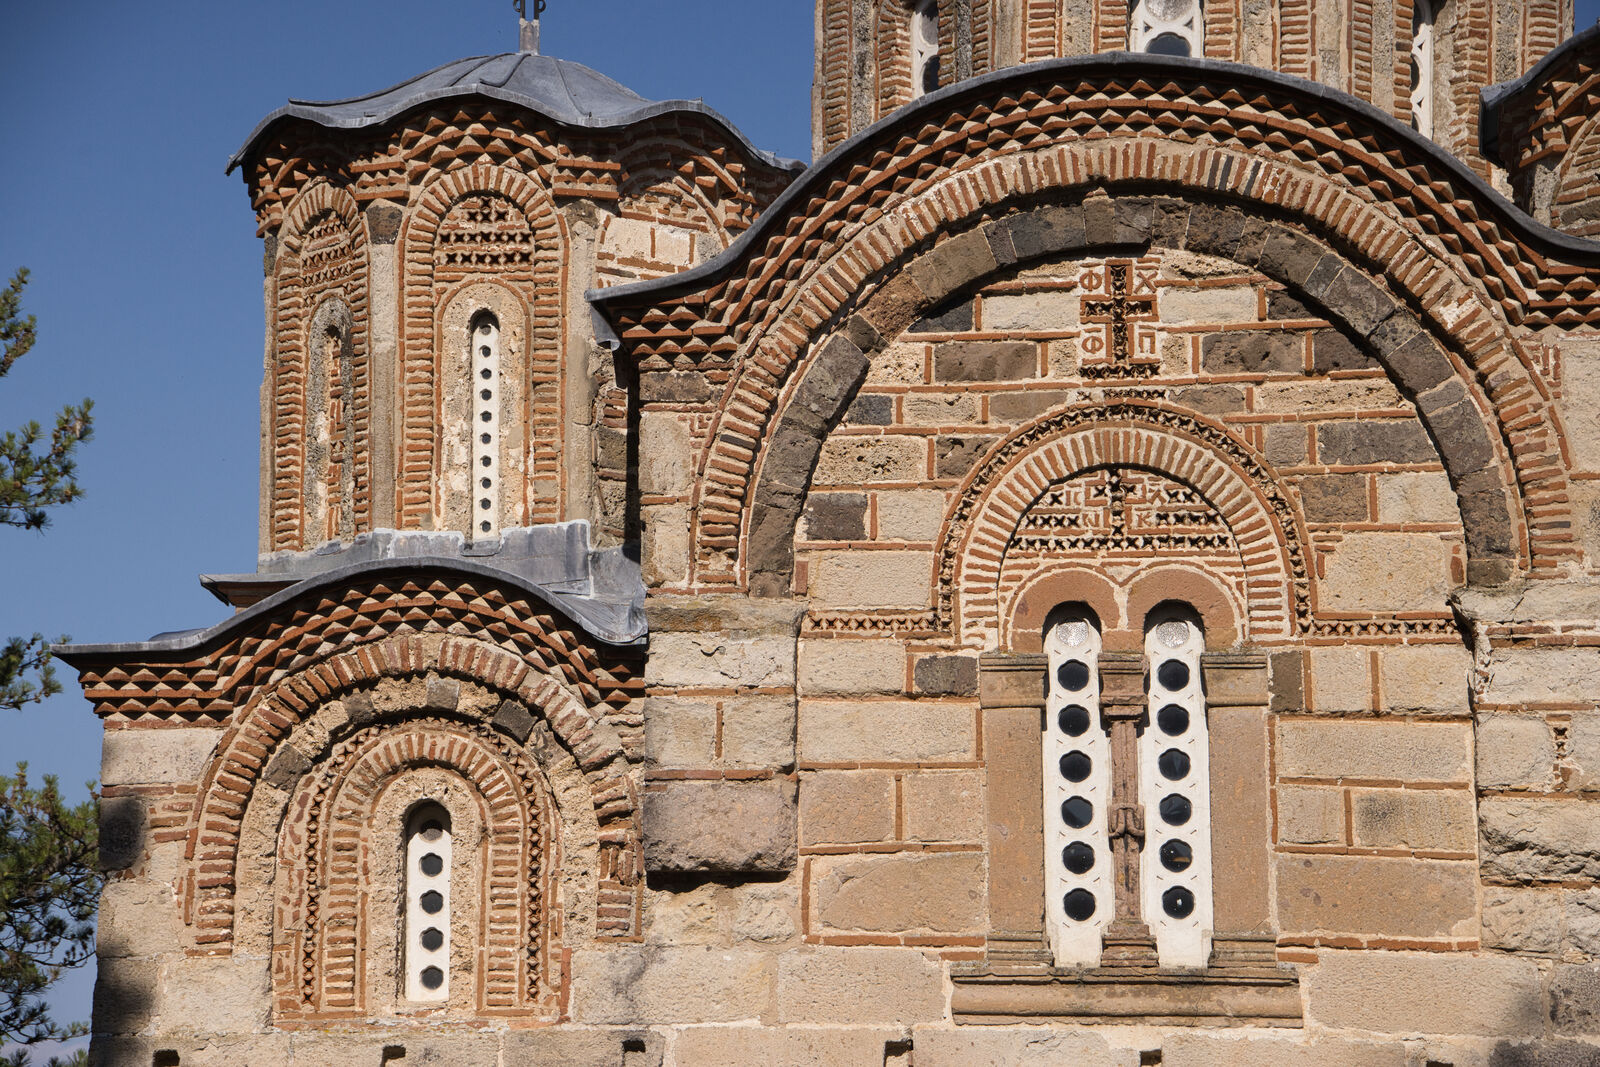
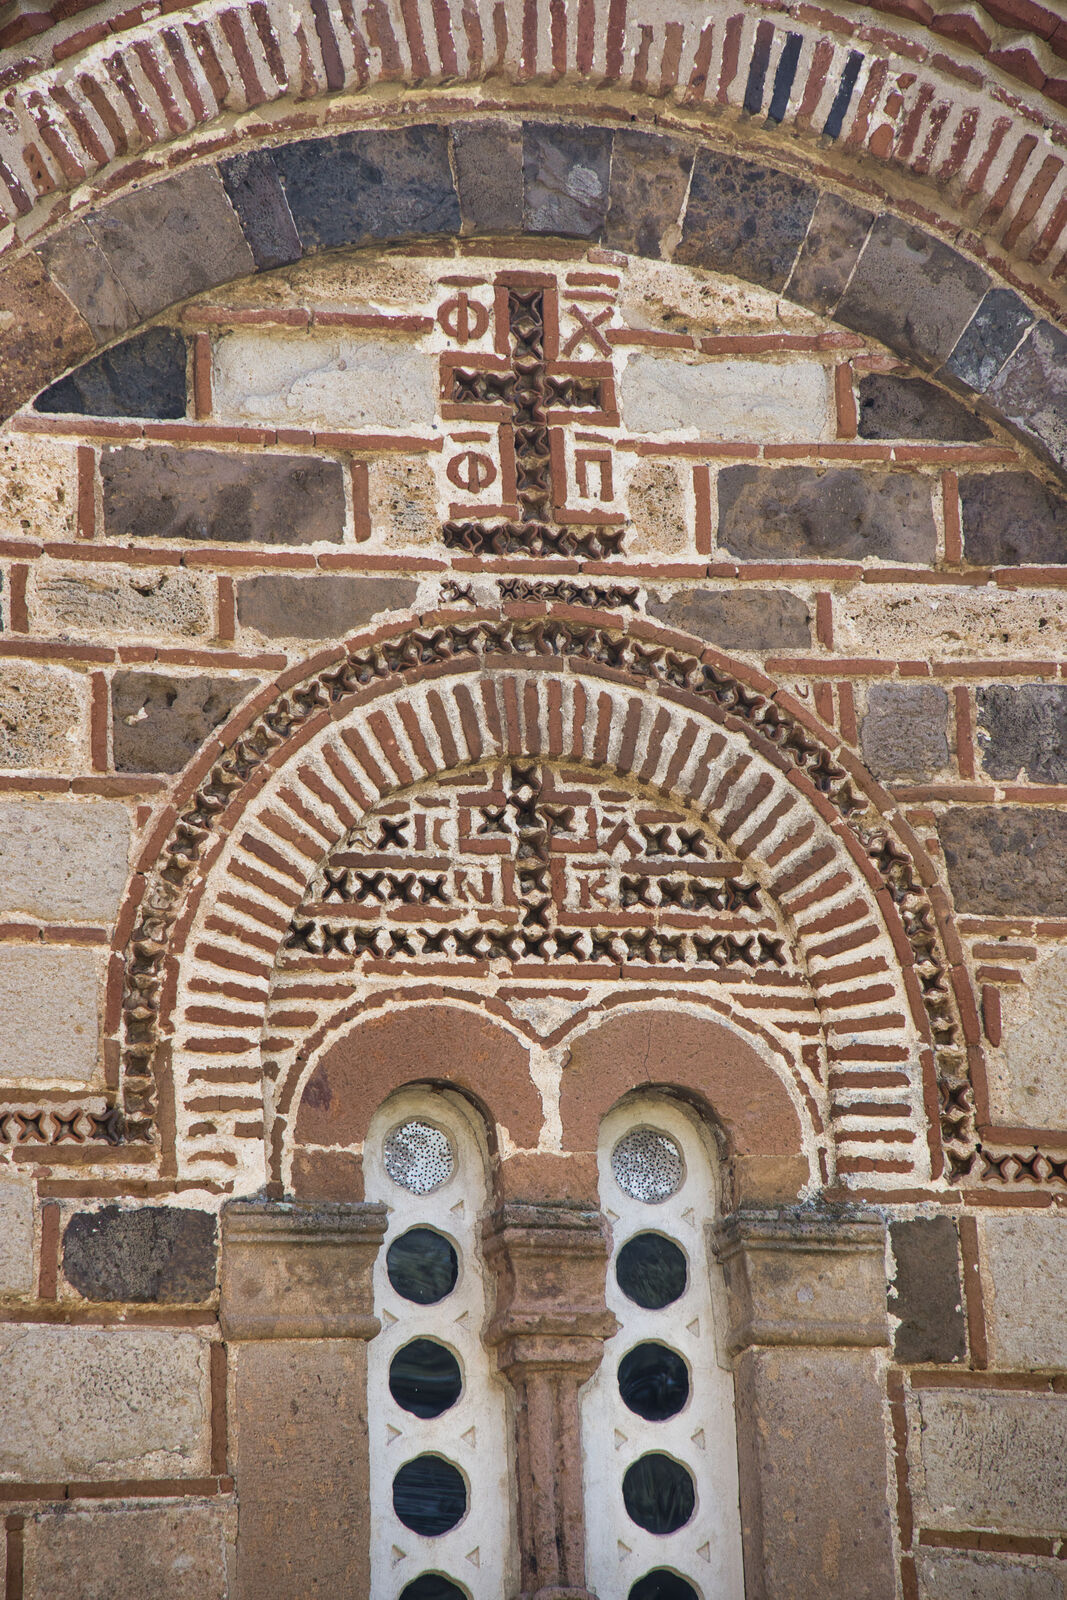
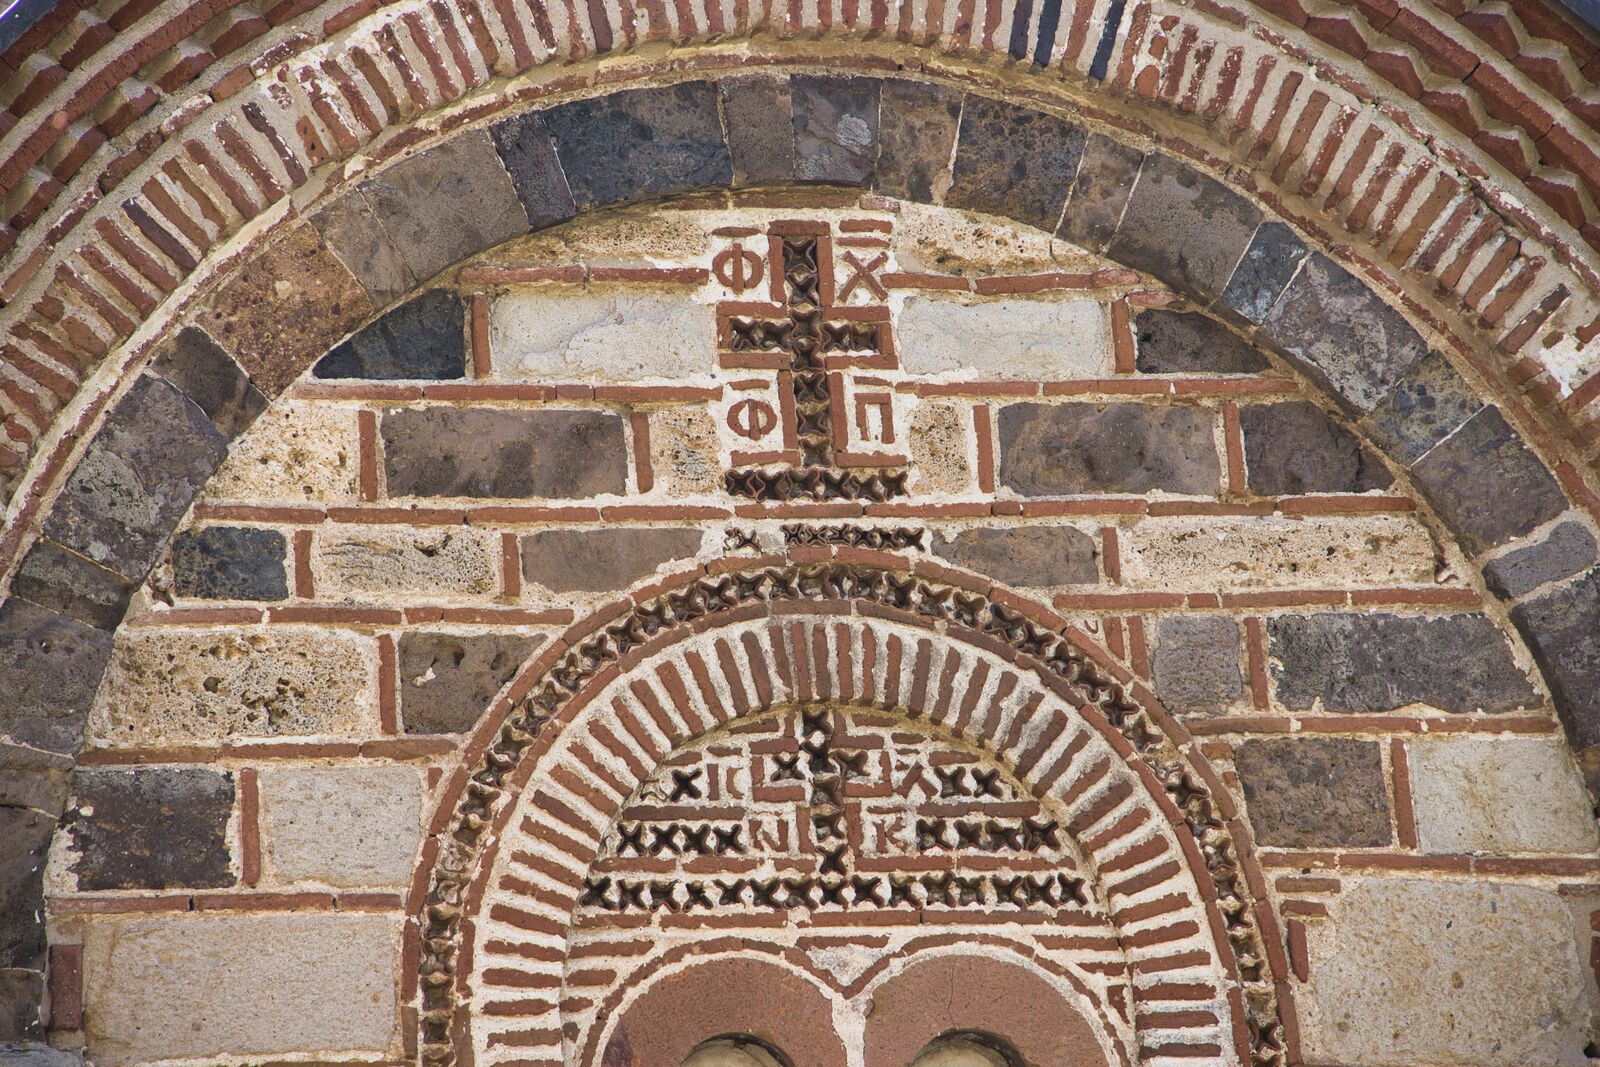
Bifora of the west facade, detail
Details
Bifora of the west facade, detail
Details
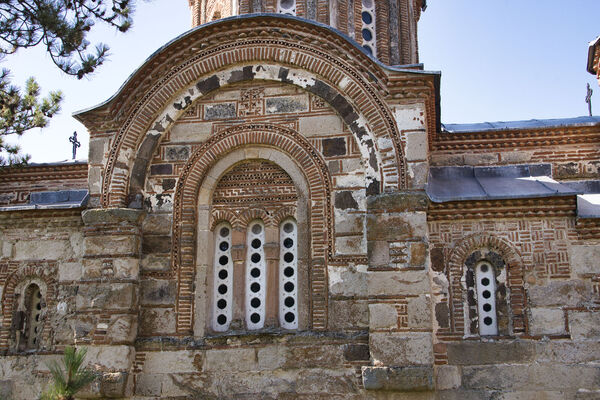
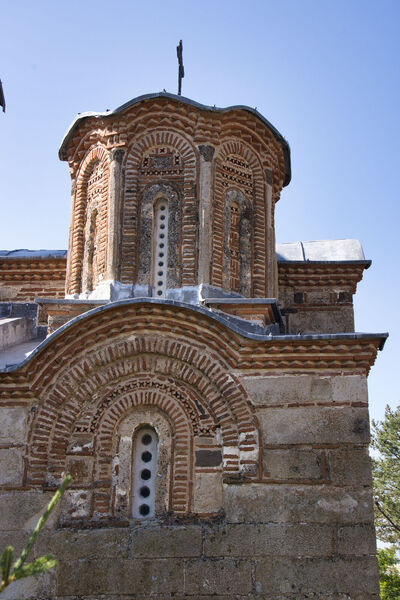
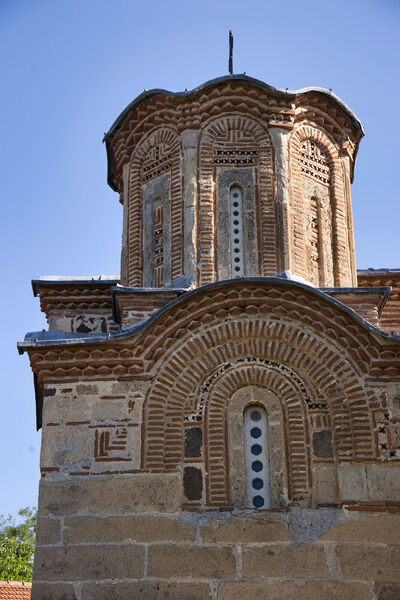
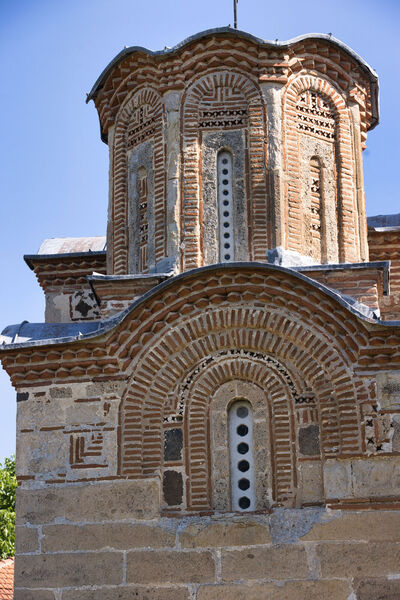

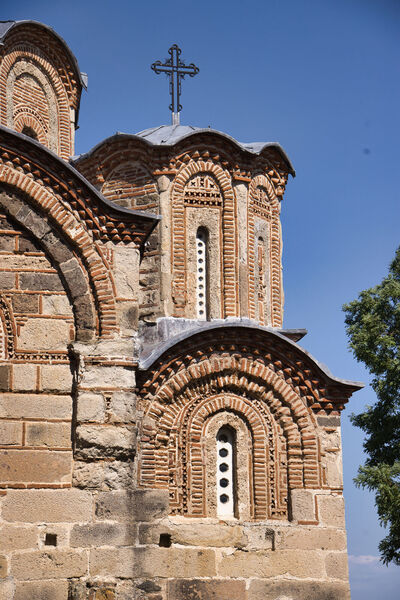
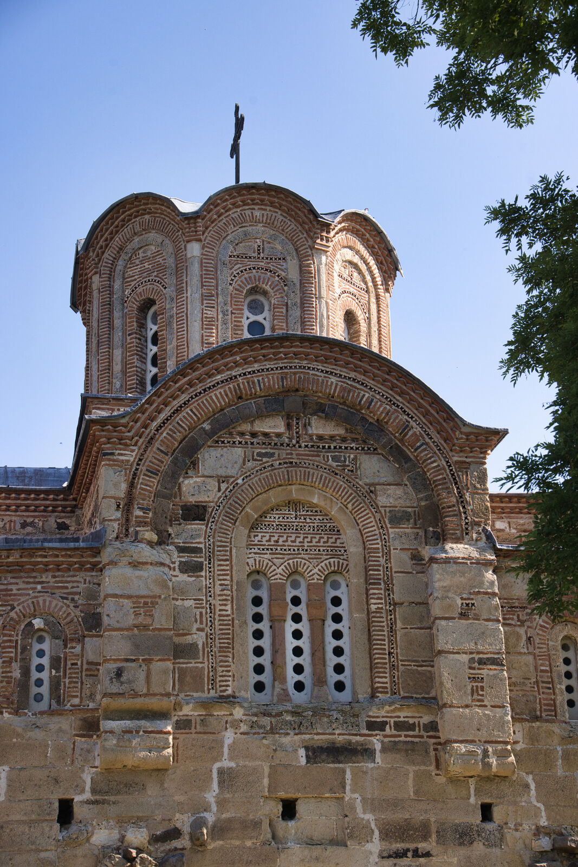
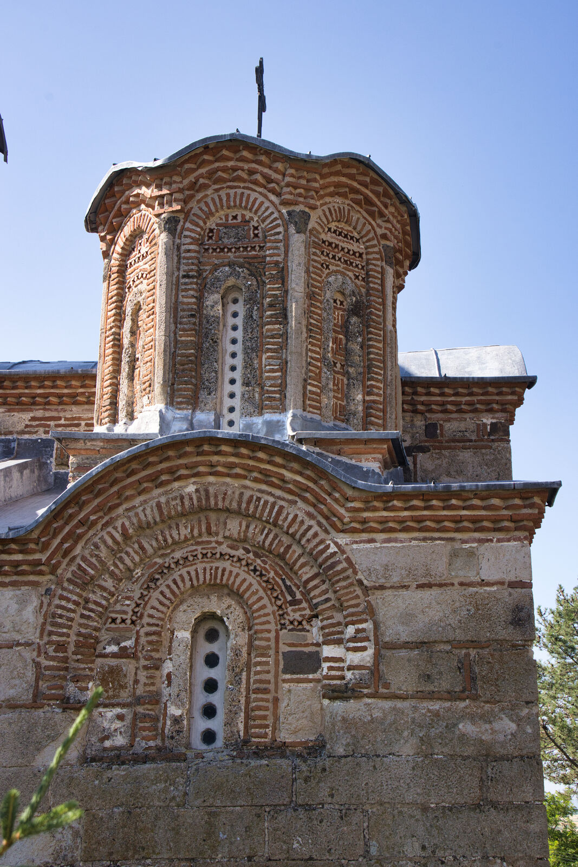
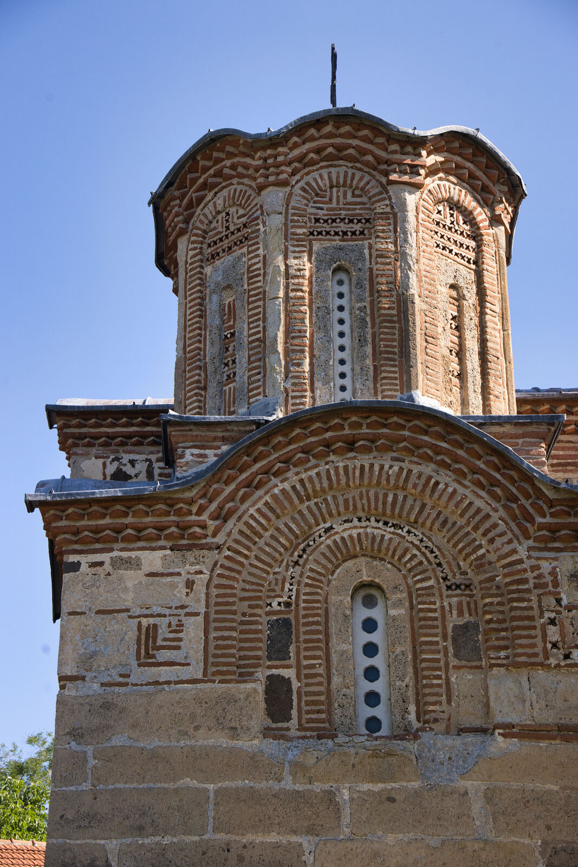
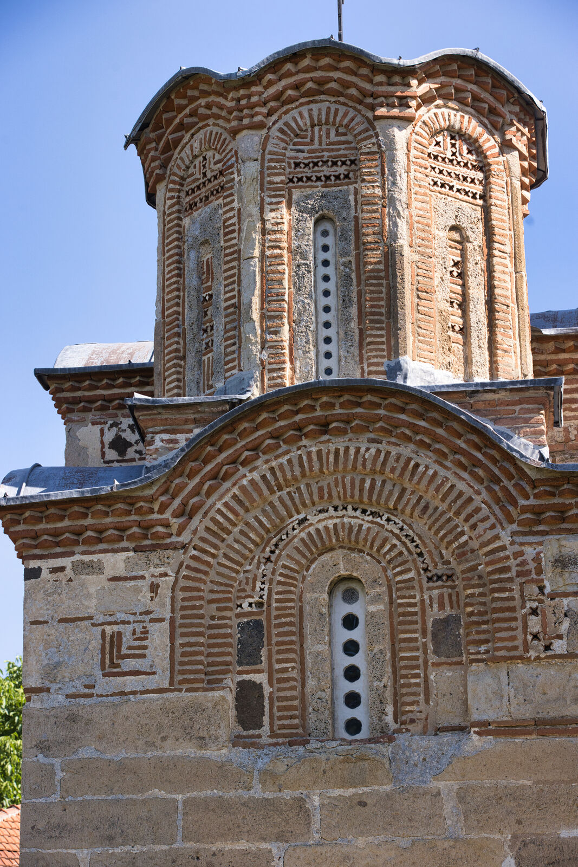

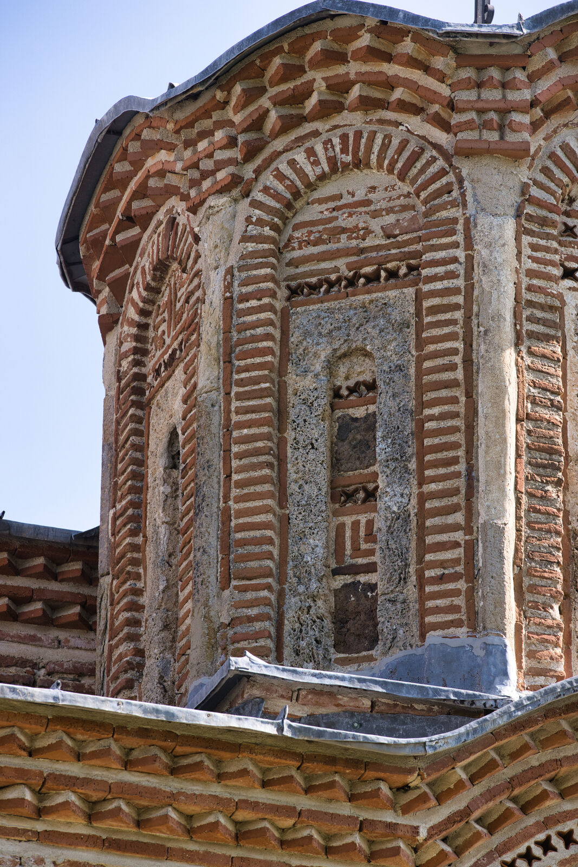
The main dome and triforium of the northern facade
Details
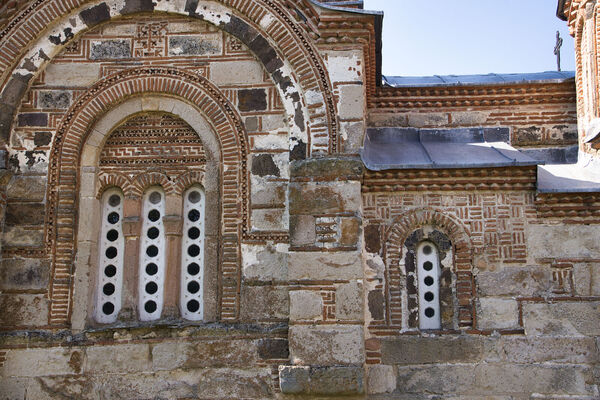

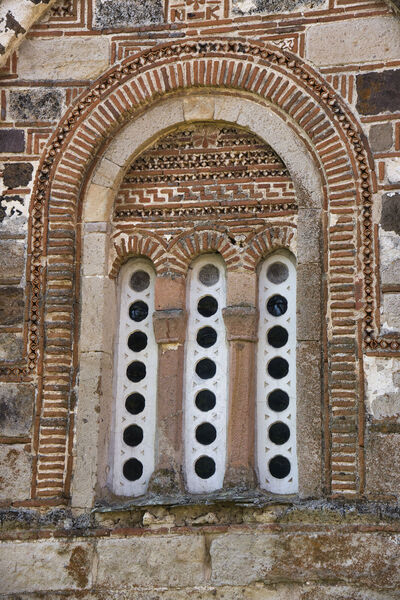
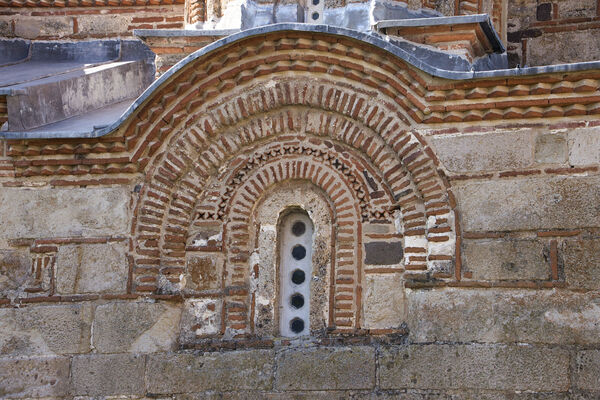
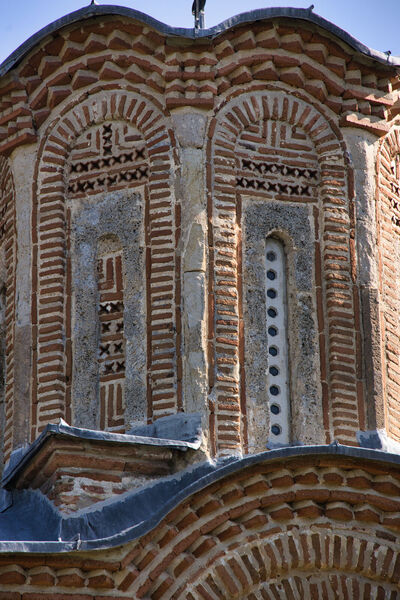
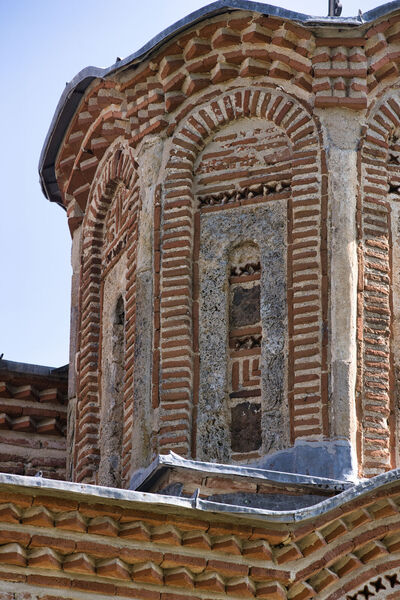
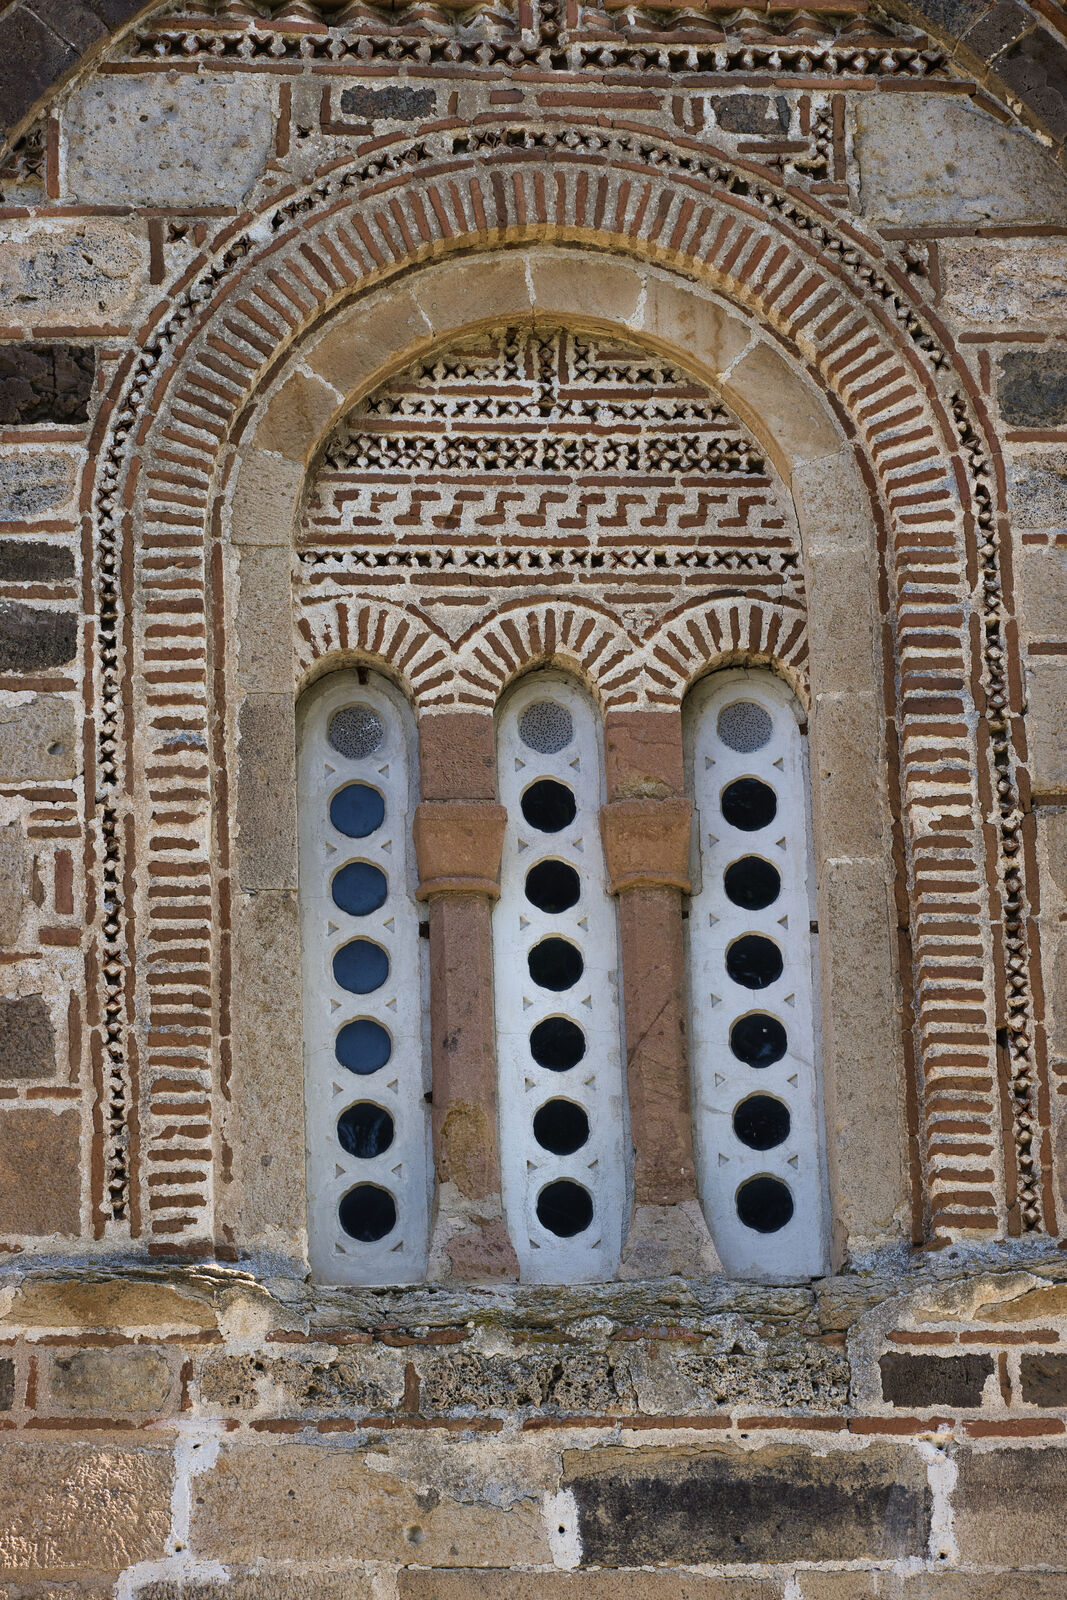
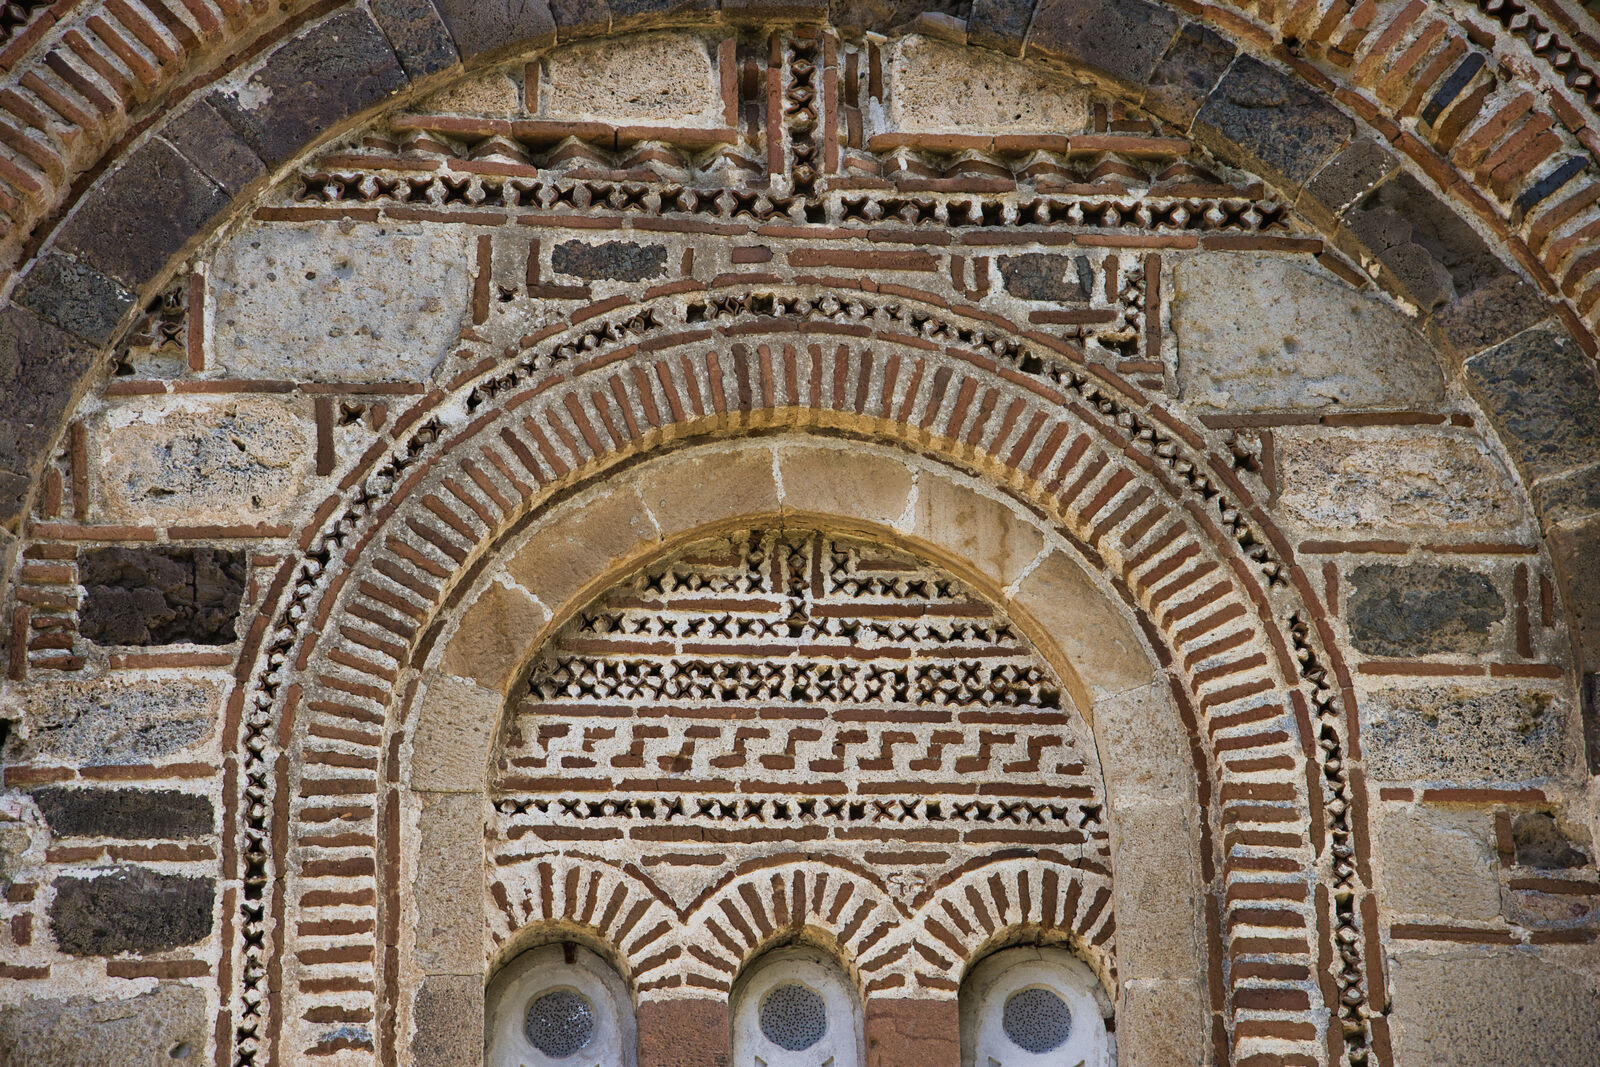
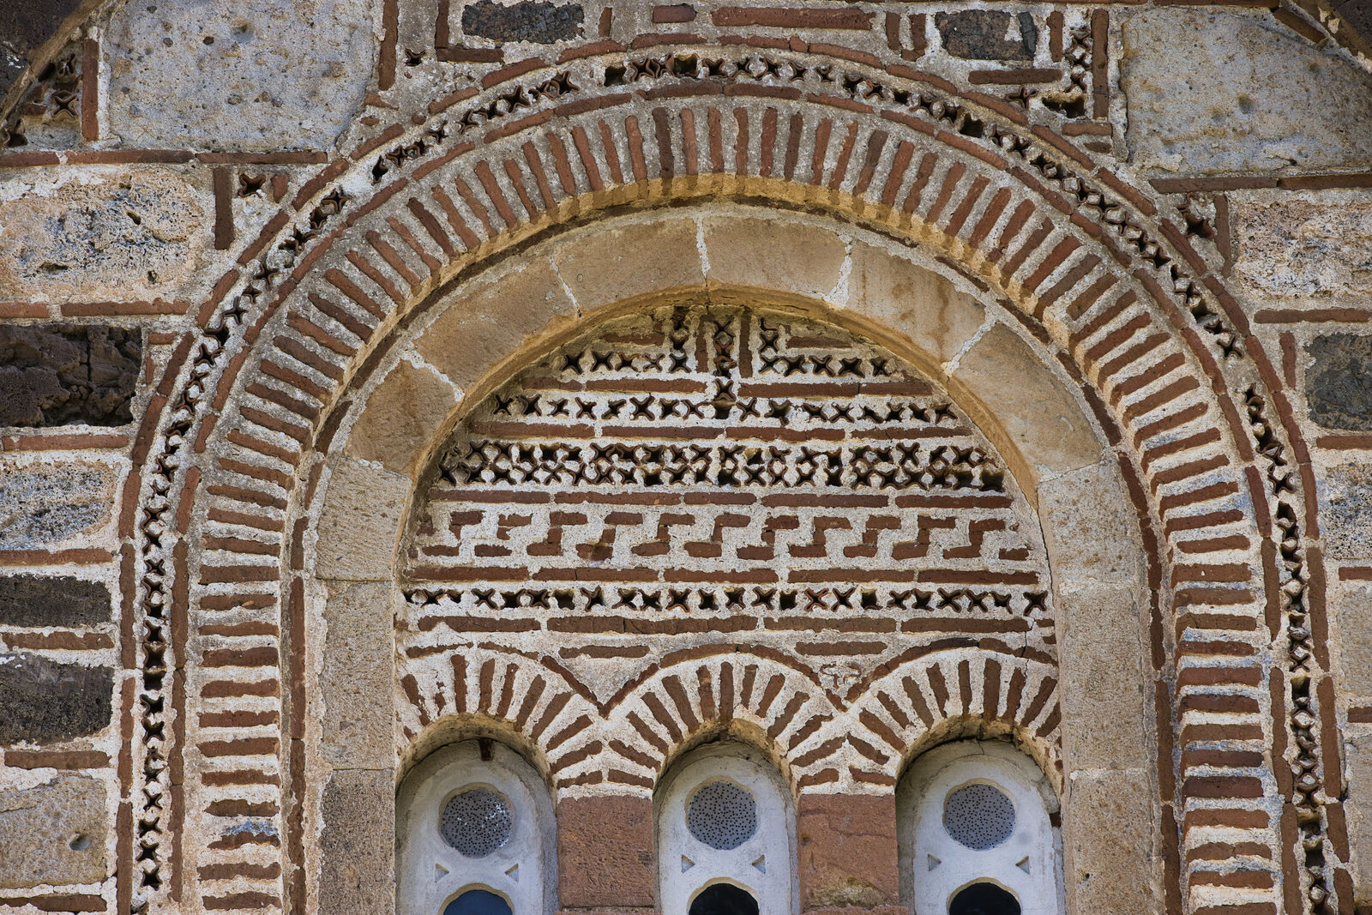
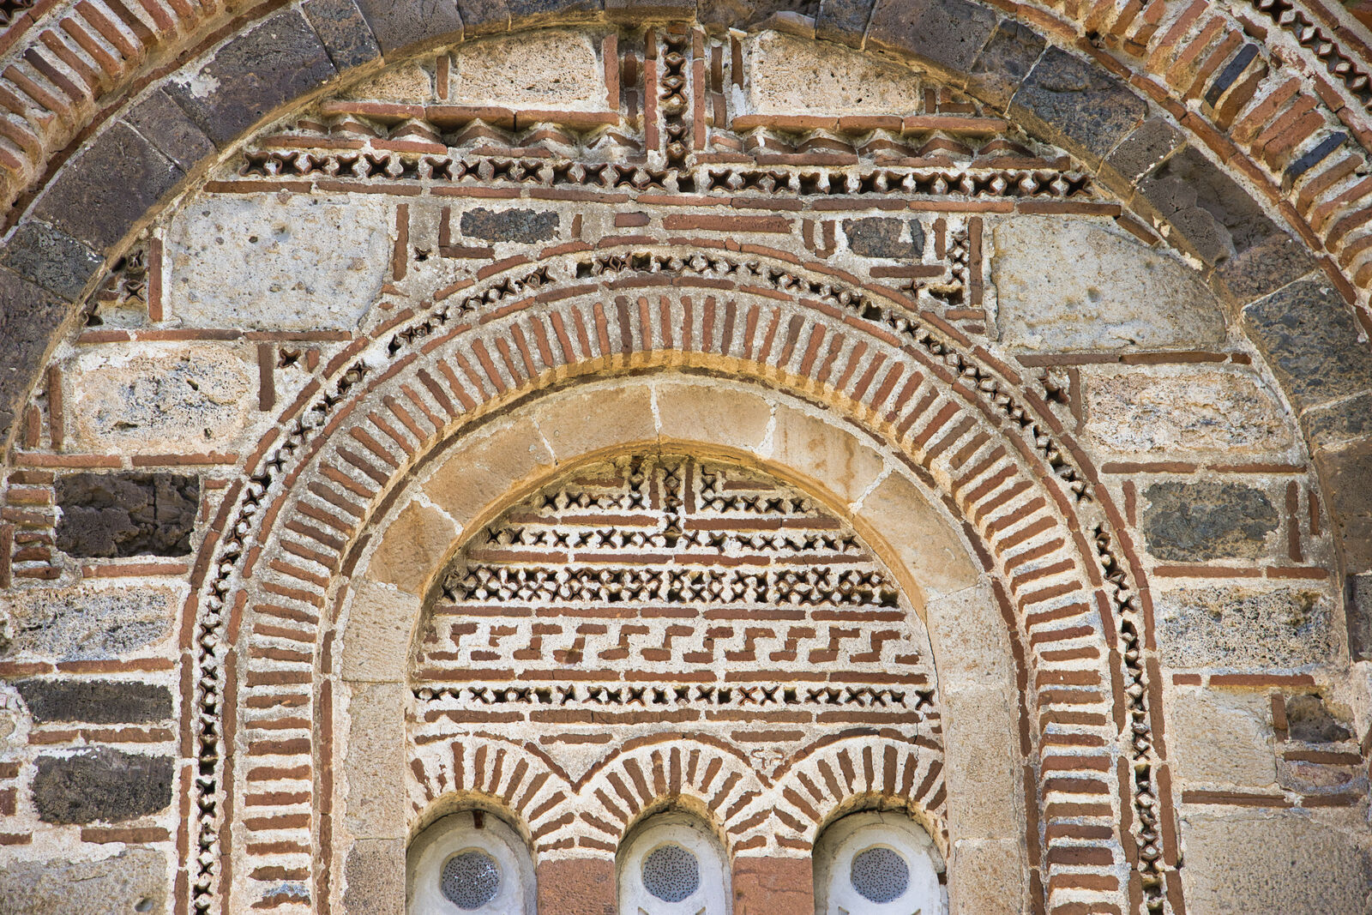
Triforium of the northern facade
Details
Triforium of the northern facade
Details
Triforium of the northern facade
Details
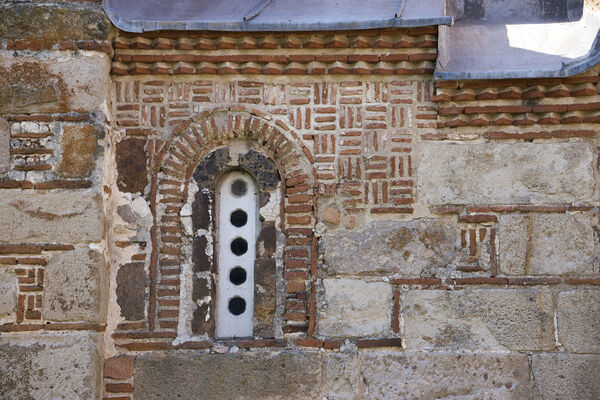
Upper smaller monophora of the northern facade
Details
Triforium of the northern facade
Details
Triforium of the northern facade
Details
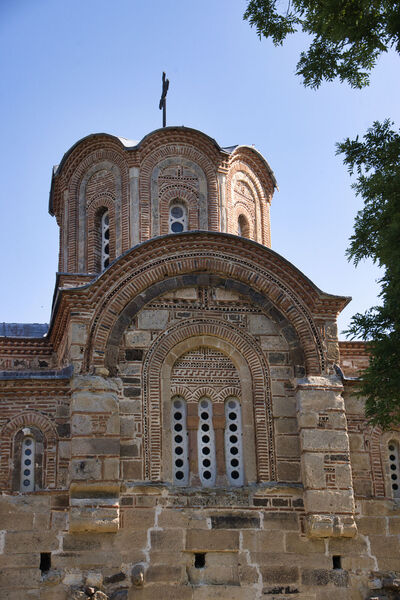
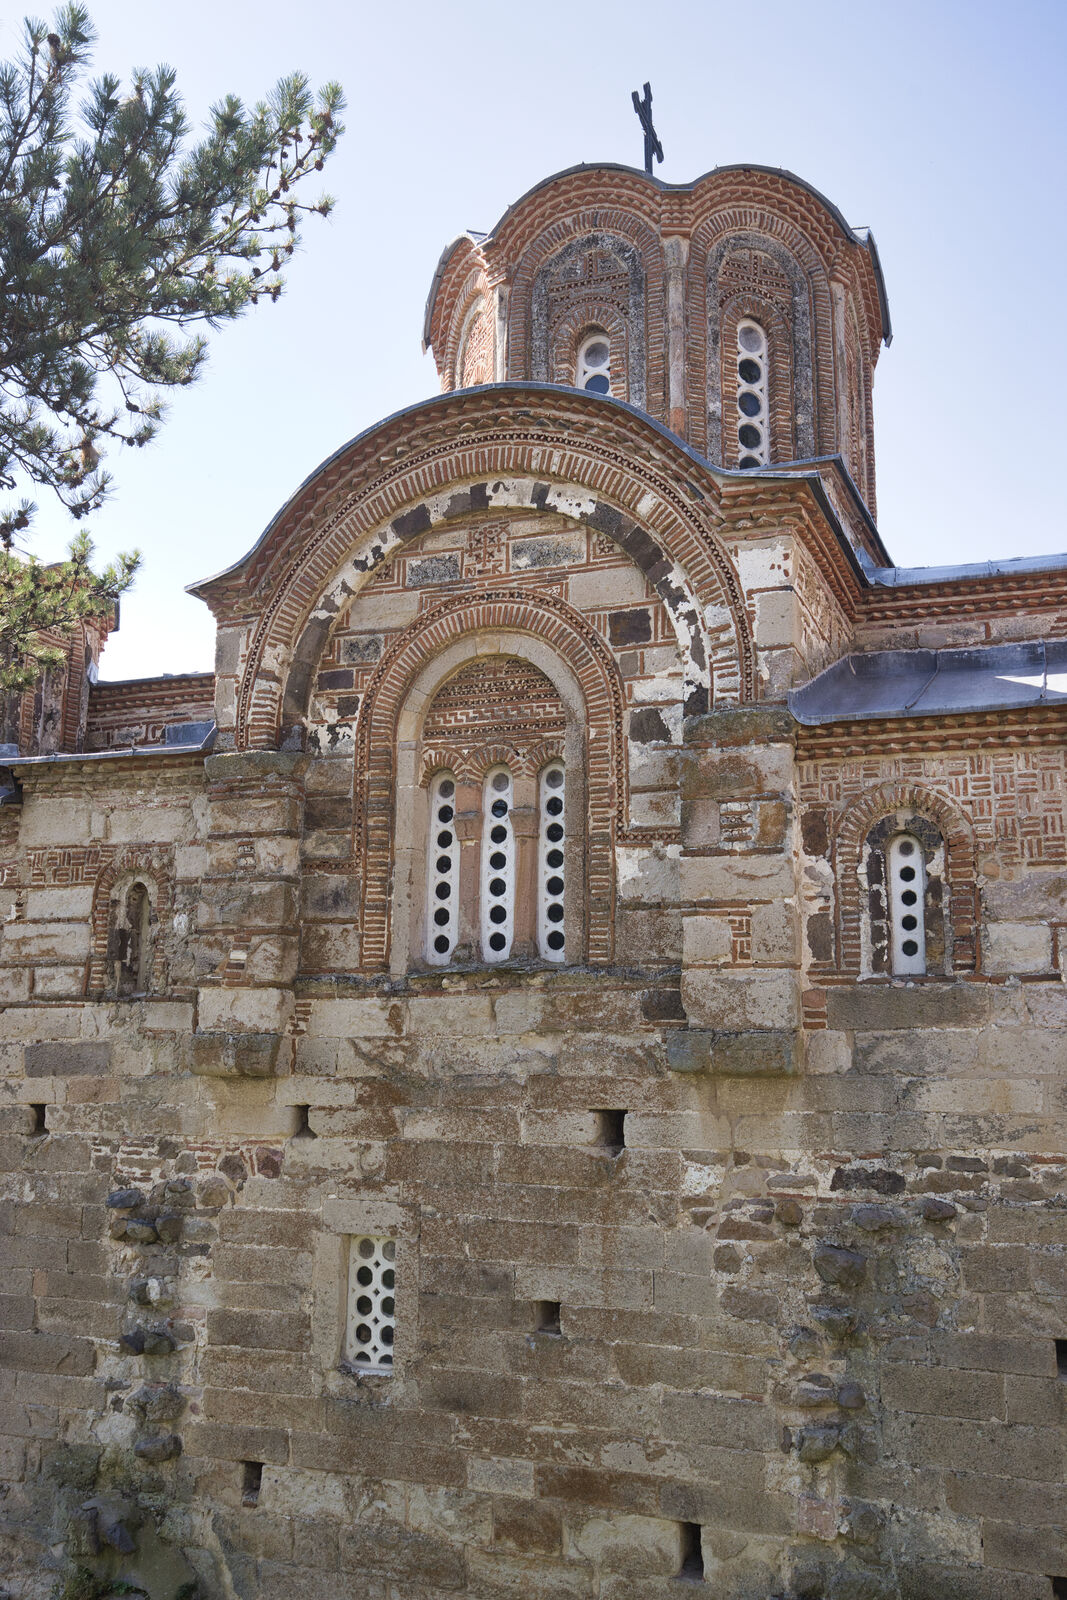
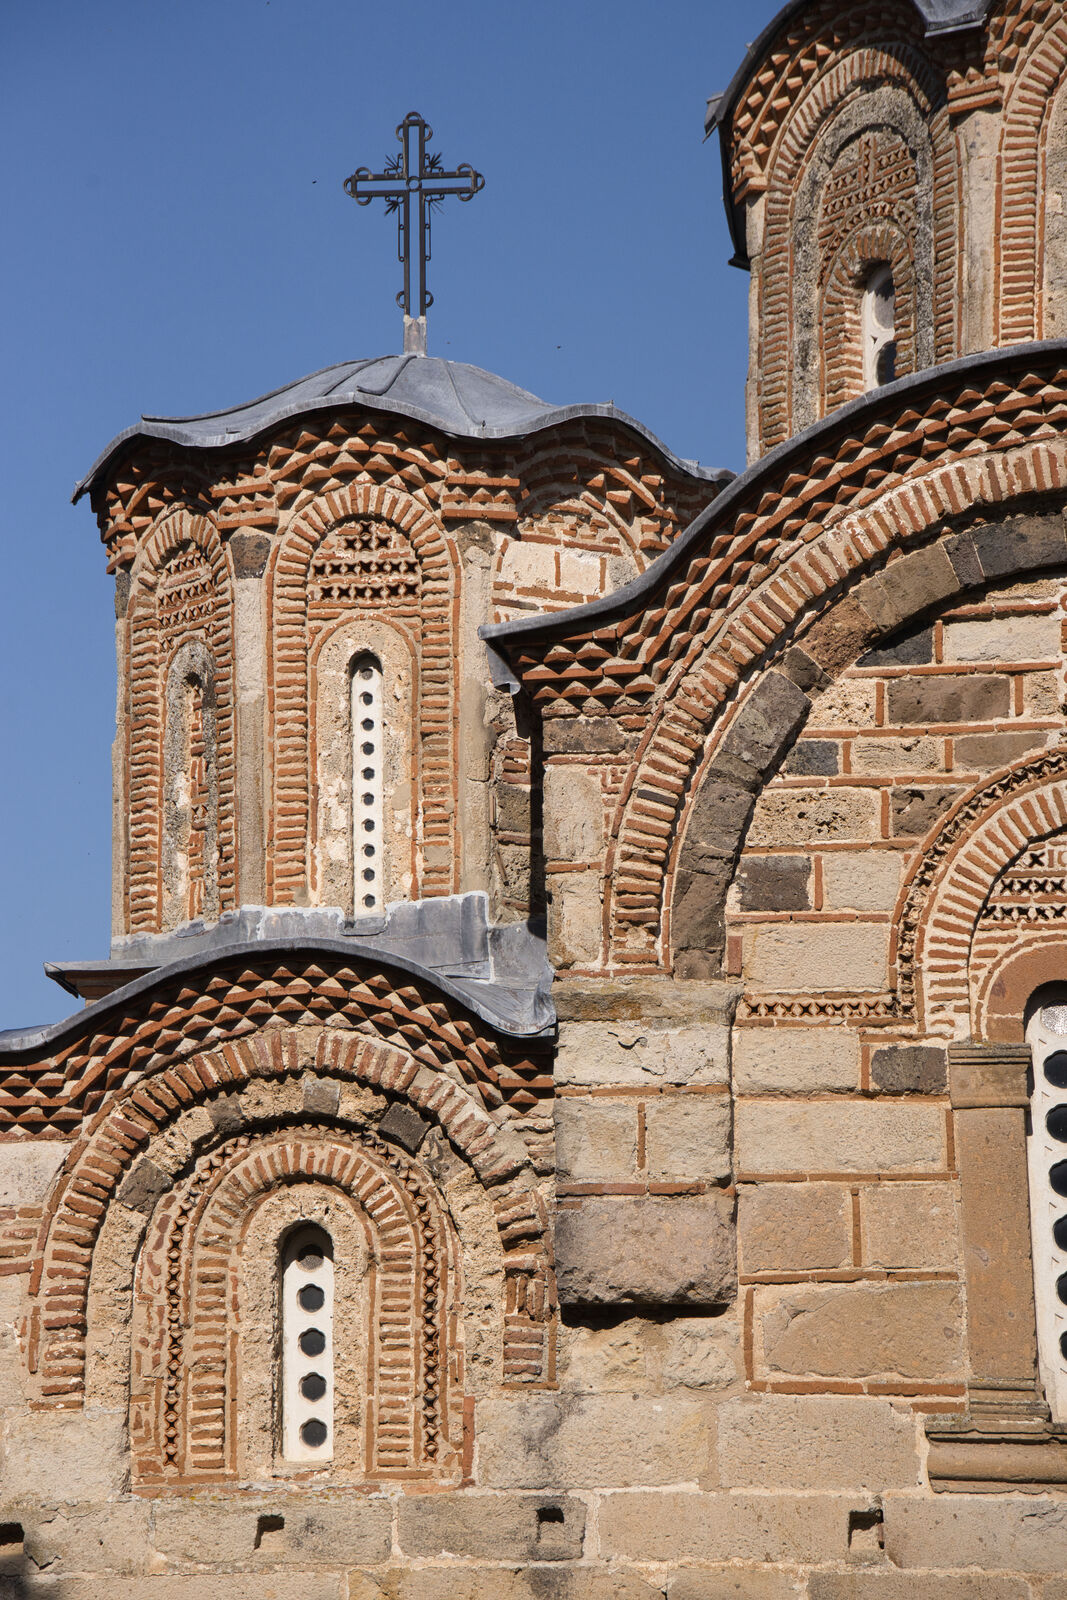
The main dome and triforium of the southern facade
Details
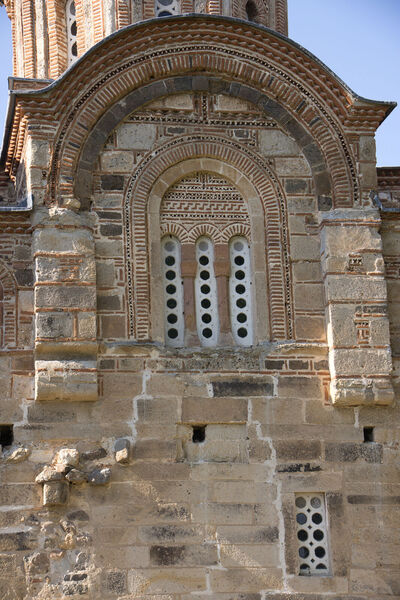

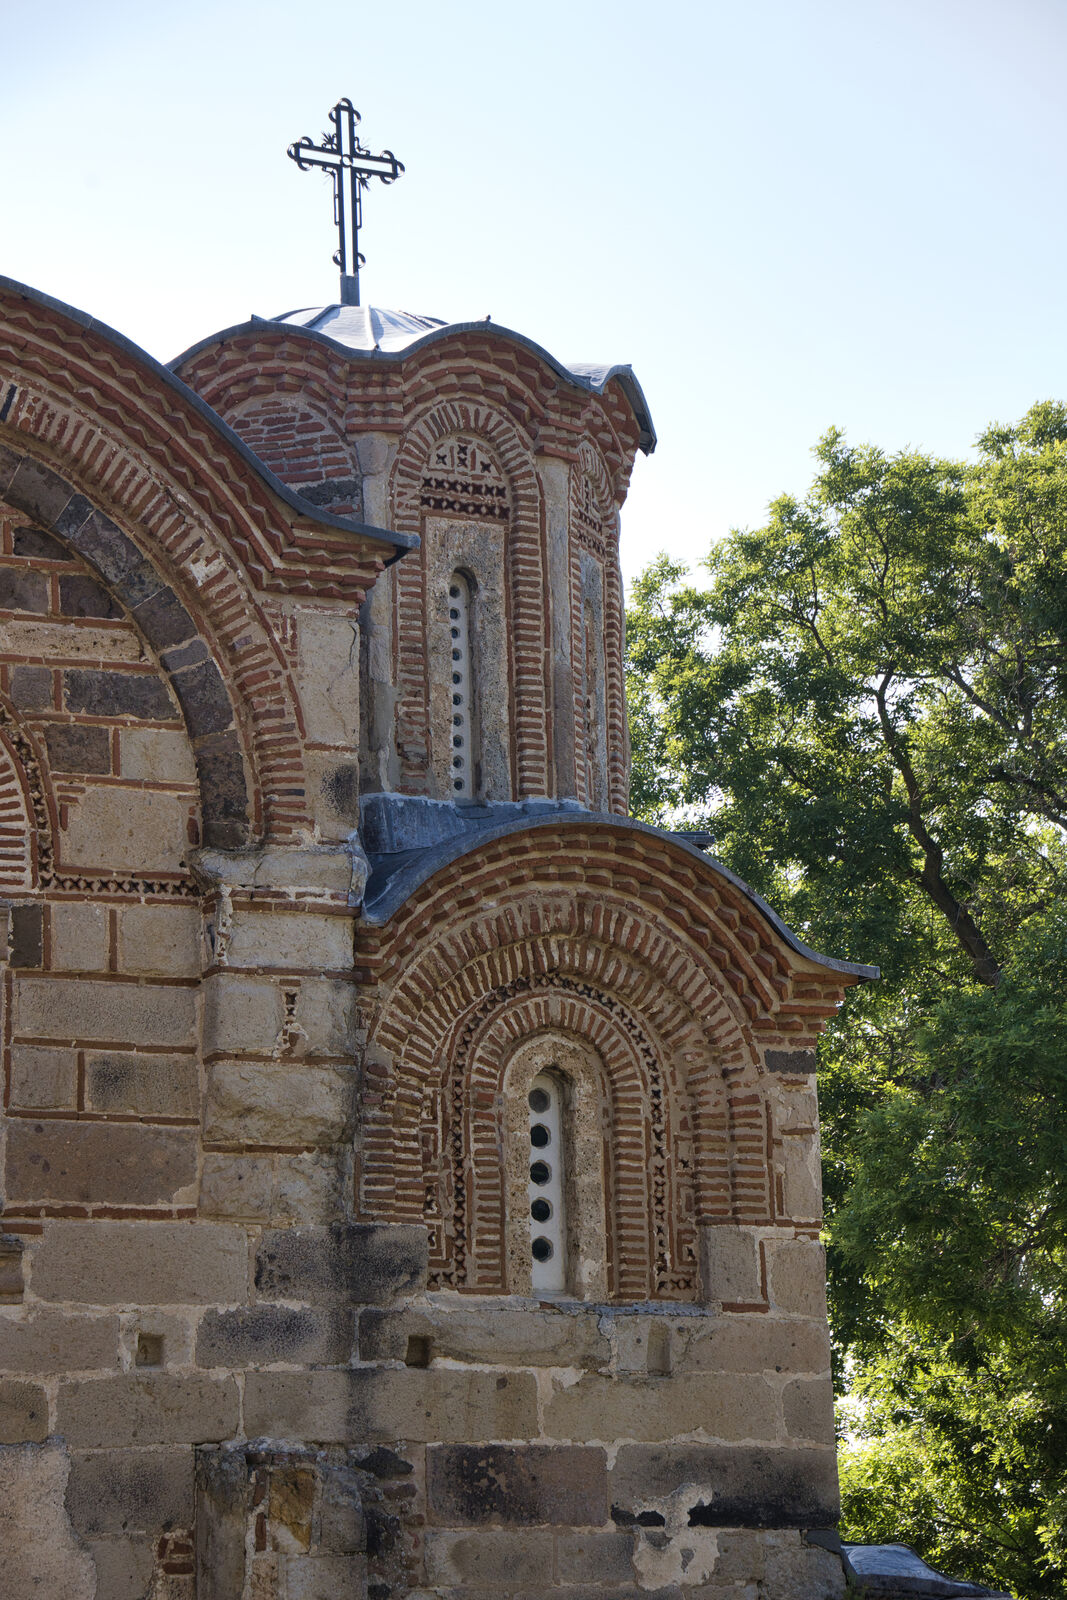
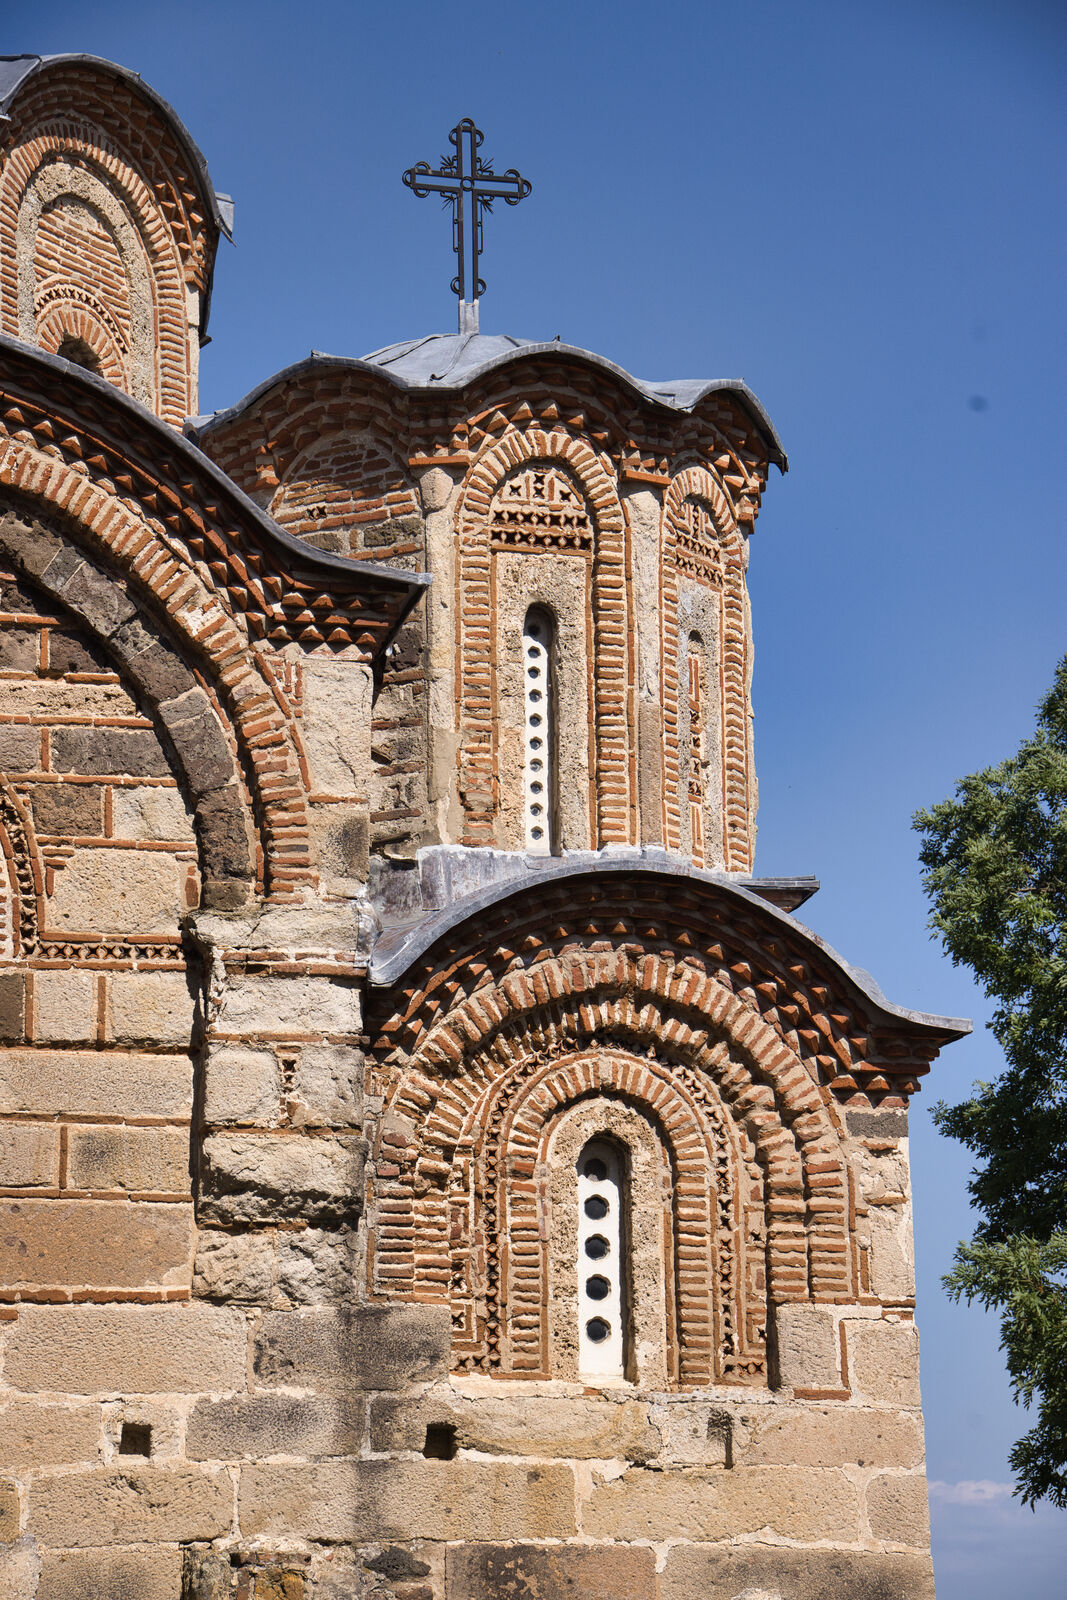
Triforium of the south facade
Details
Triforium of the south facade
Details
Triforium of the south facade
Details
Triforium of the south facade
Details
Triforium of the south facade
Details
Triforium of the south facade, detail
Details
Triforium of the south facade, detail
Details
Triforium of the south facade, detail
Details
Northwest dome
Details
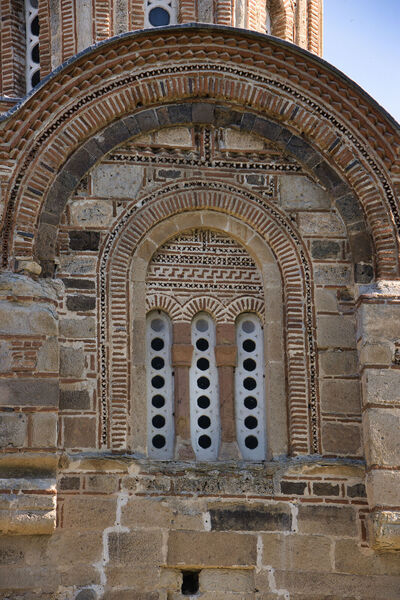
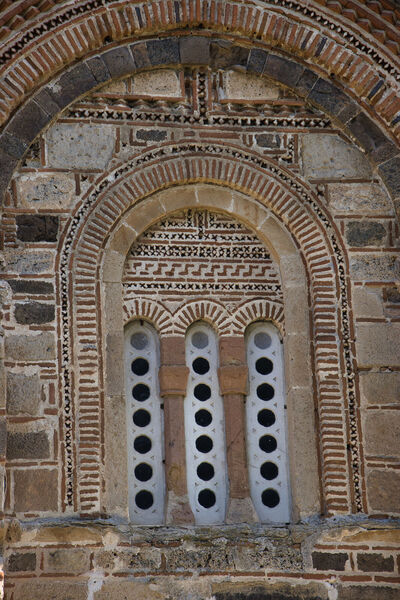
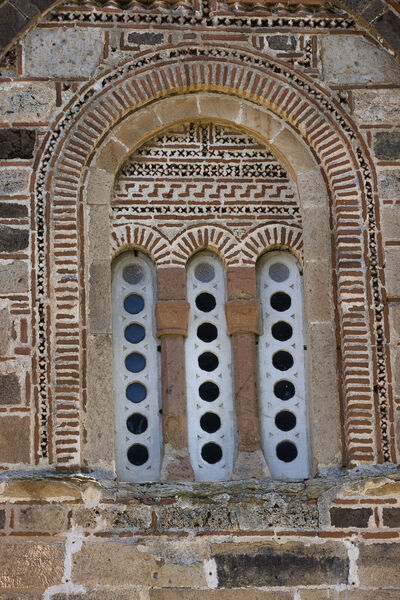

The upper window of the north wall of the narthex
Details
Southwest dome
Details
Southwest dome
Details
Southwest dome, detail
Details
The upper window of the south wall of the narthex
Details
The upper window of the south wall of the narthex
Details
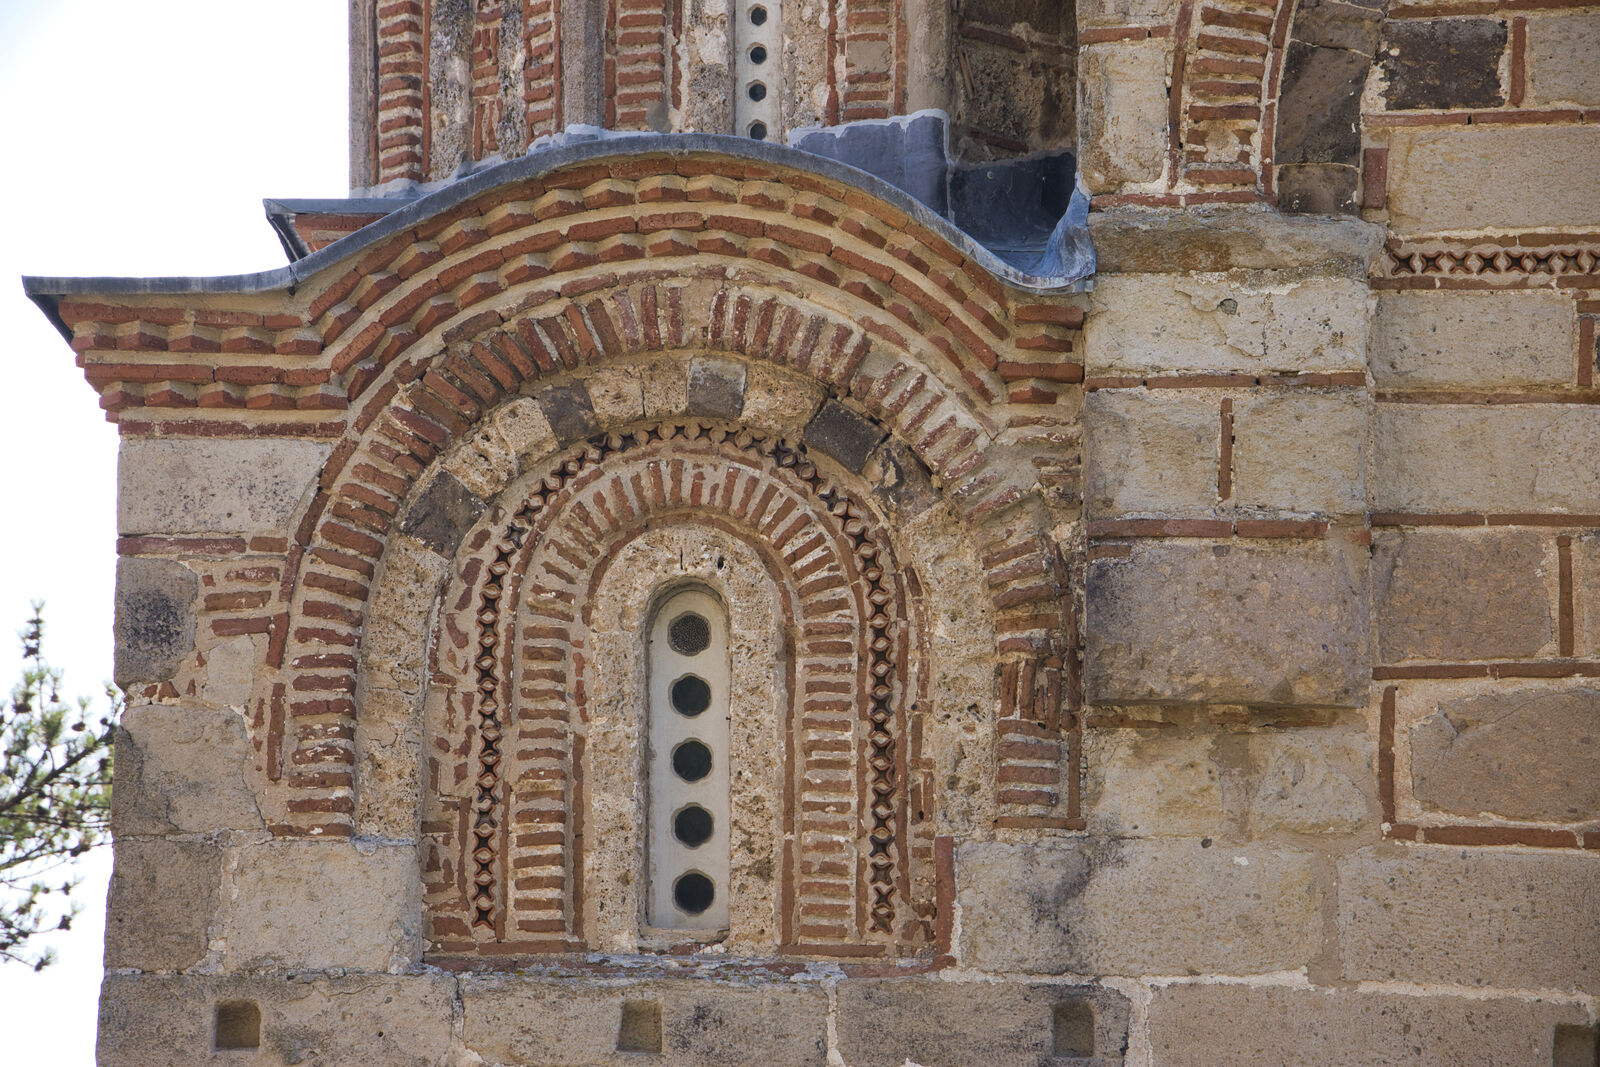
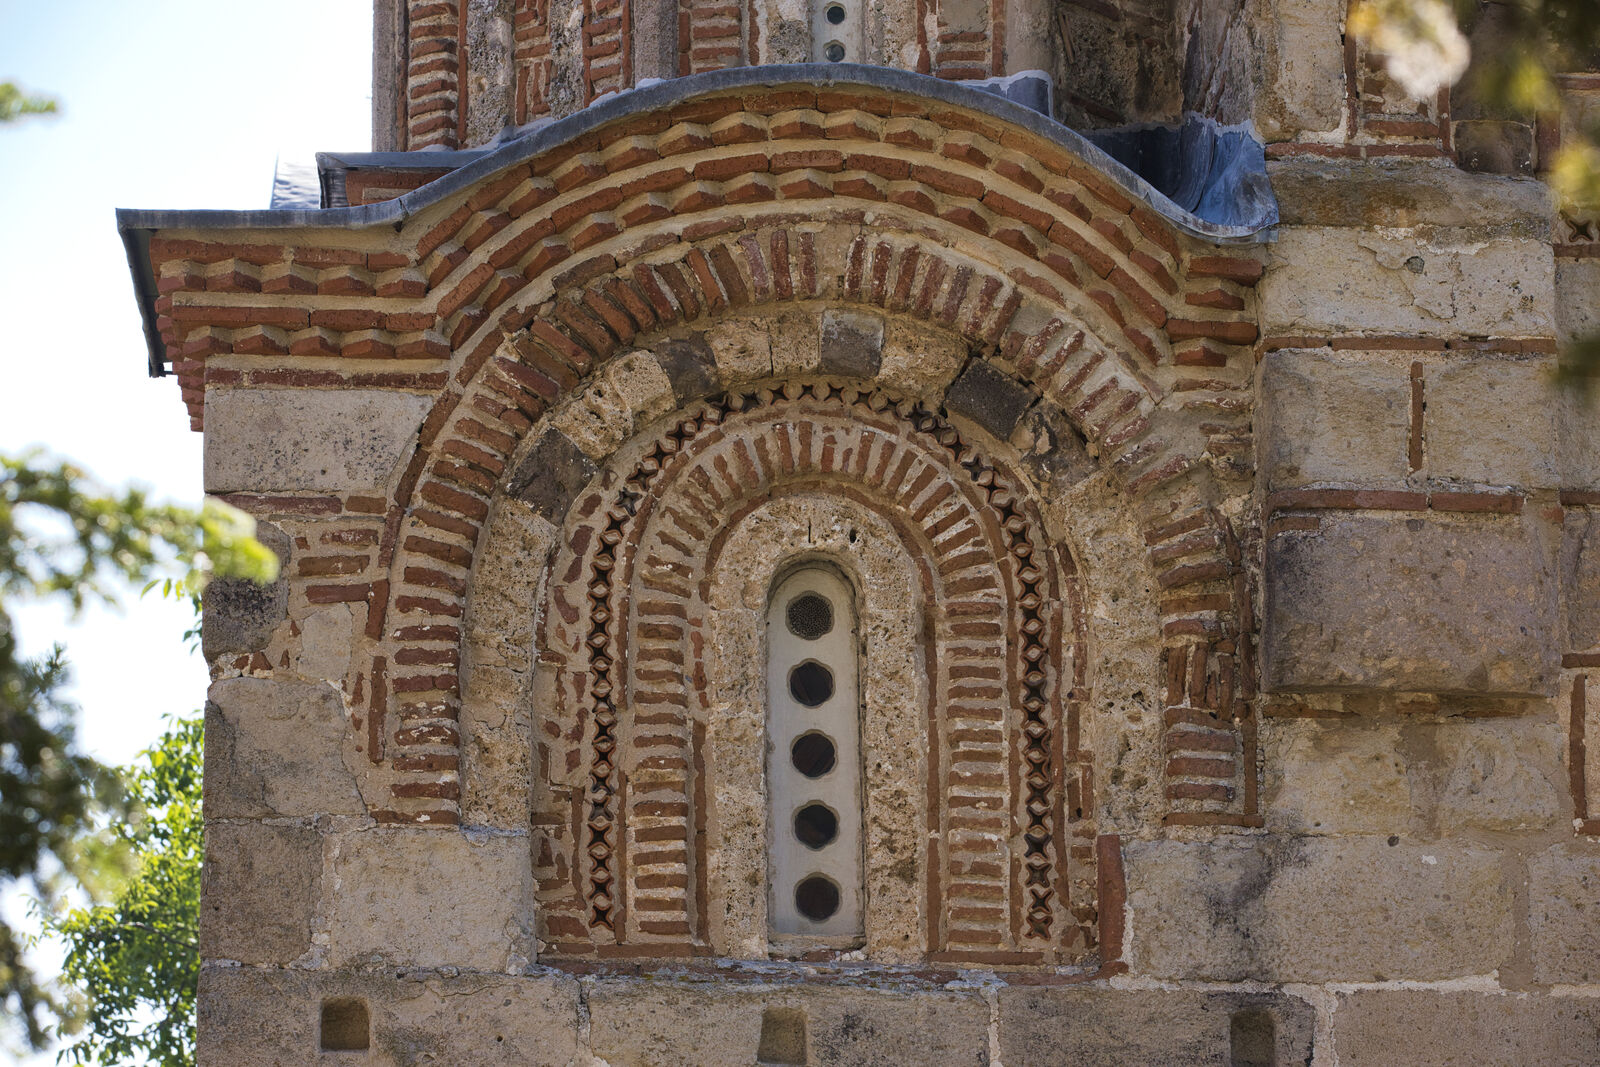
Upper smaller monophora of the southern facade
Details
Upper smaller monophora of the southern facade
Details
Upper smaller monophora of the southern facade
Details
Upper smaller monophora of the southern facade
Details
Northwest dome
Details
North monophora of the west facade
Details
North monophora of the west facade
Details
Southwest dome
Details
Southwest dome
Details
Detail of the southwest dome
Details
South monophora of the west facade
Details
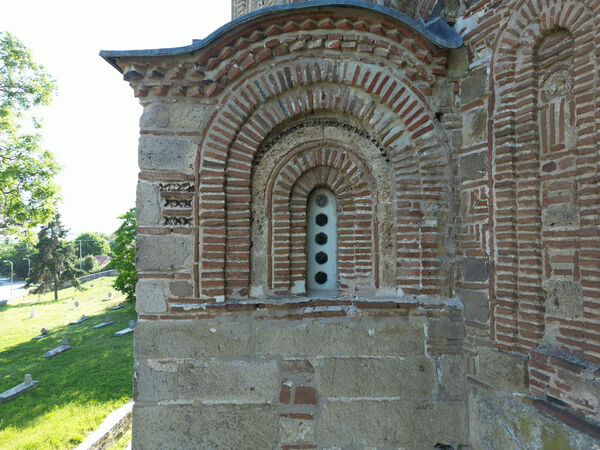
Upper eastern monophora of the southern facade
Details
Upper eastern monophora of the southern facade
Details
Upper eastern monophora of the southern facade
Details
Upper larger eastern monophora of the southern facade
Details
Upper larger eastern monophora of the southern facade
Details
South monophora of the east wall
Details
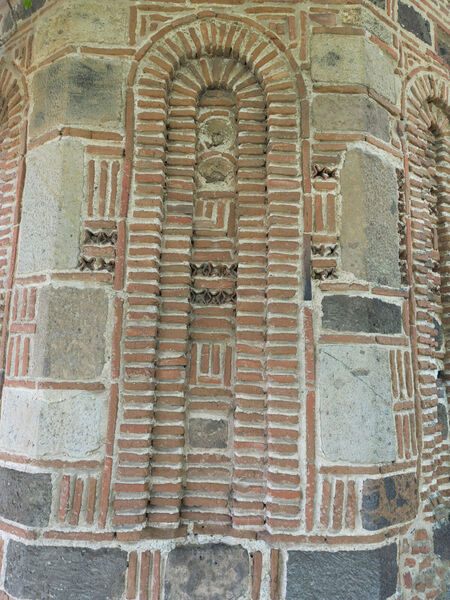
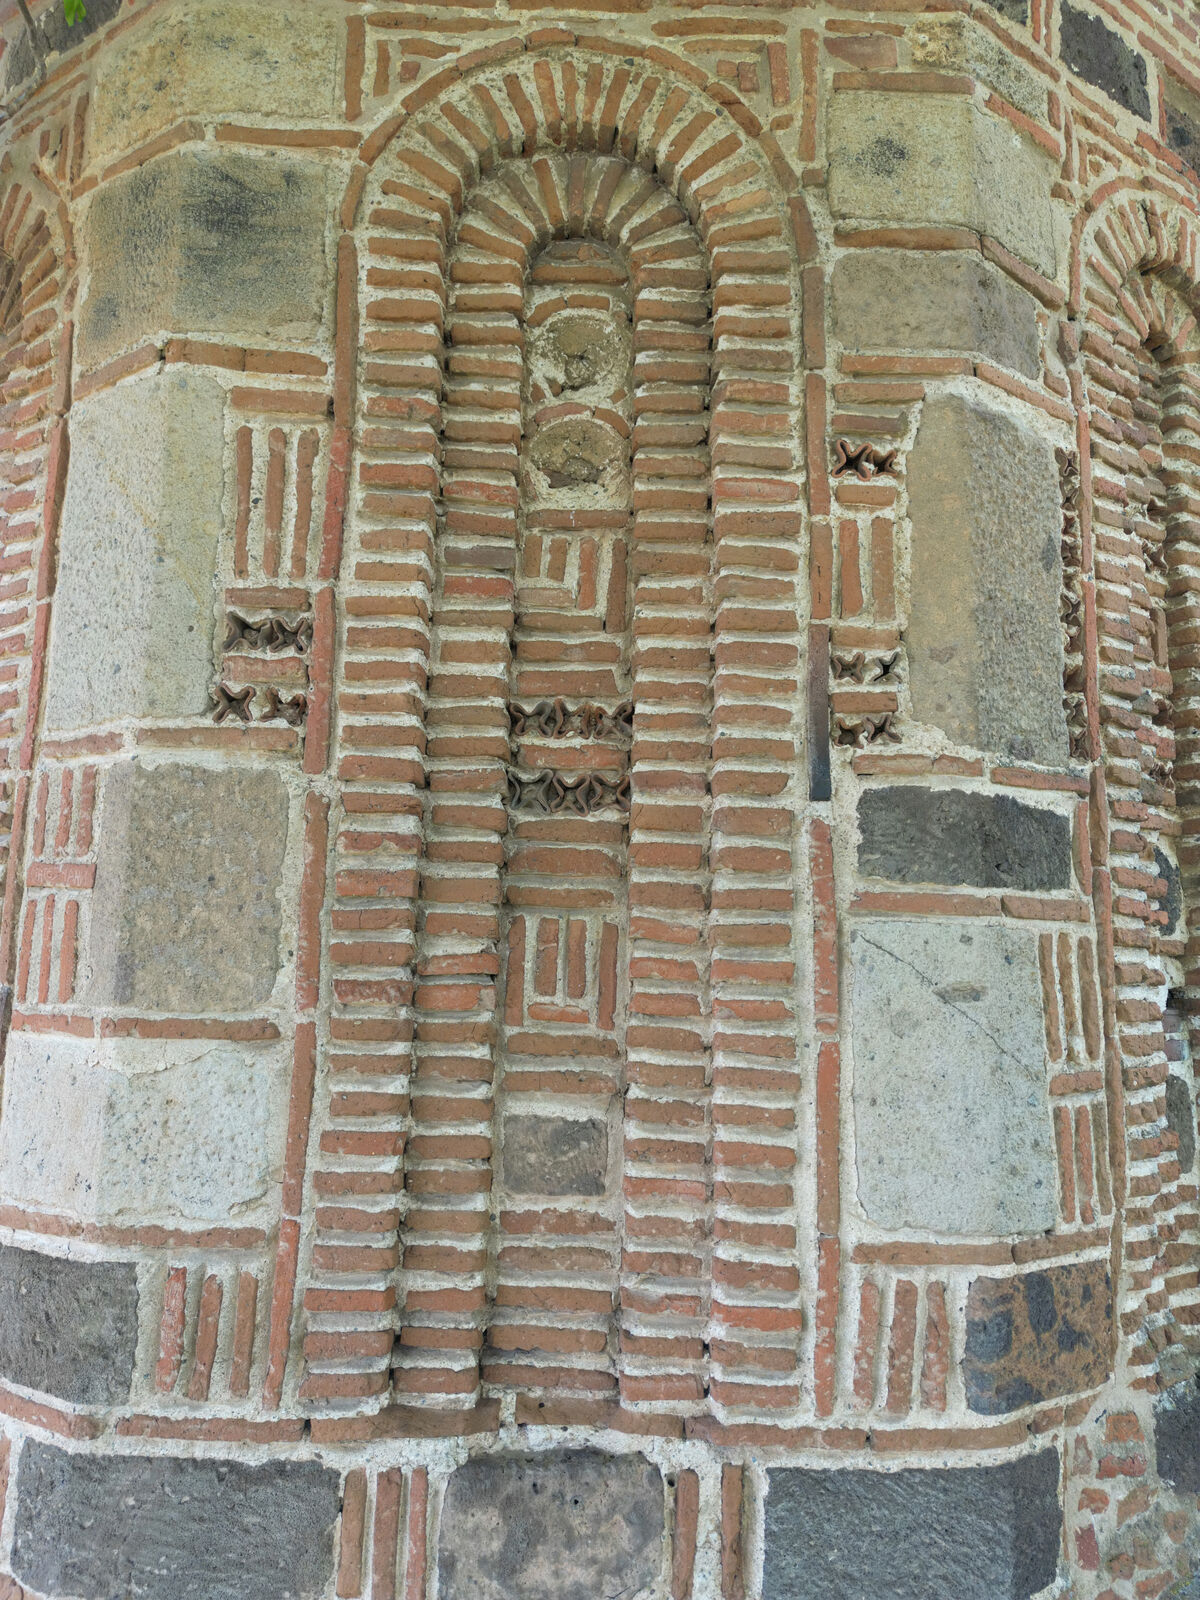
Detail of the altar apse
Details

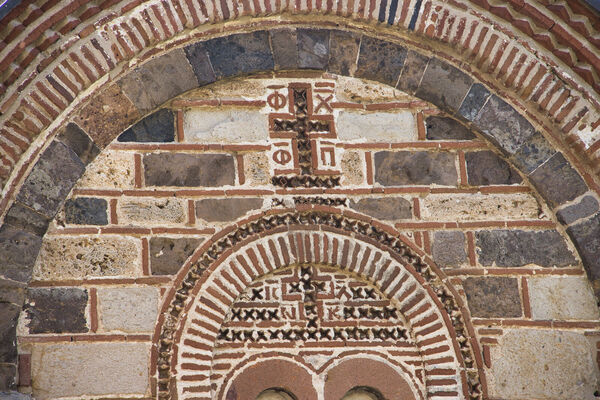
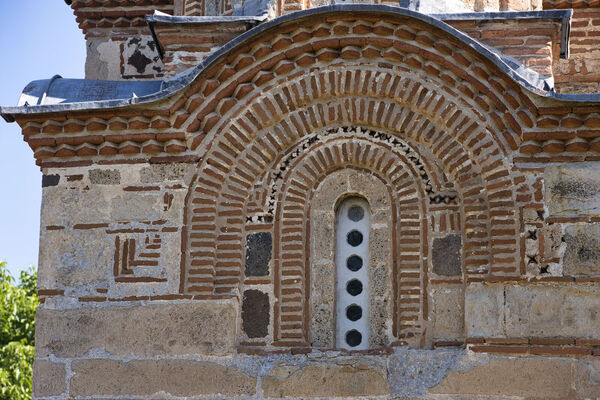

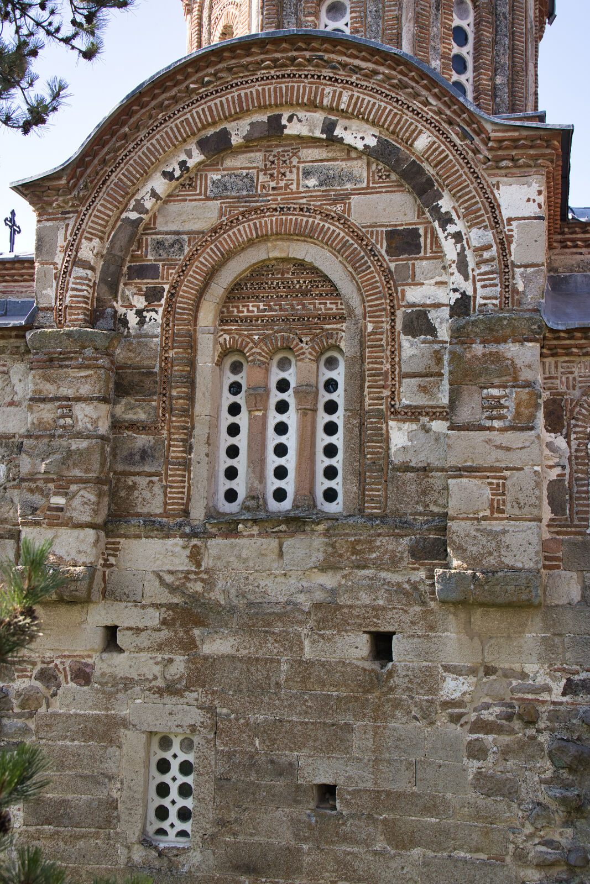
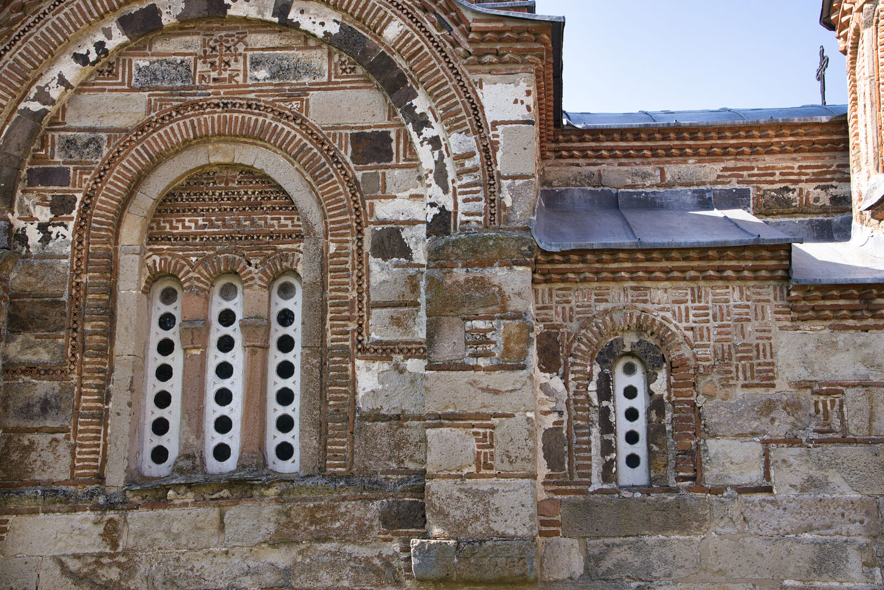
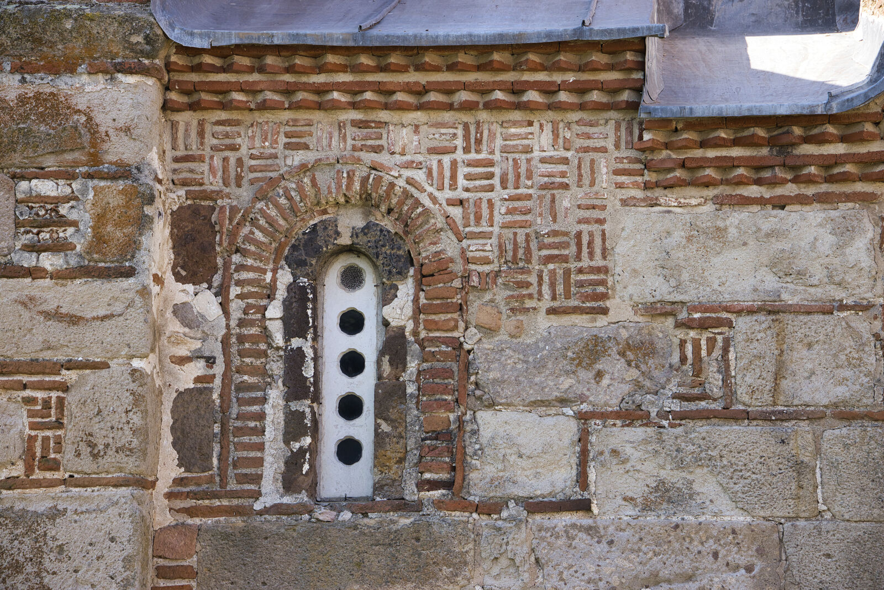
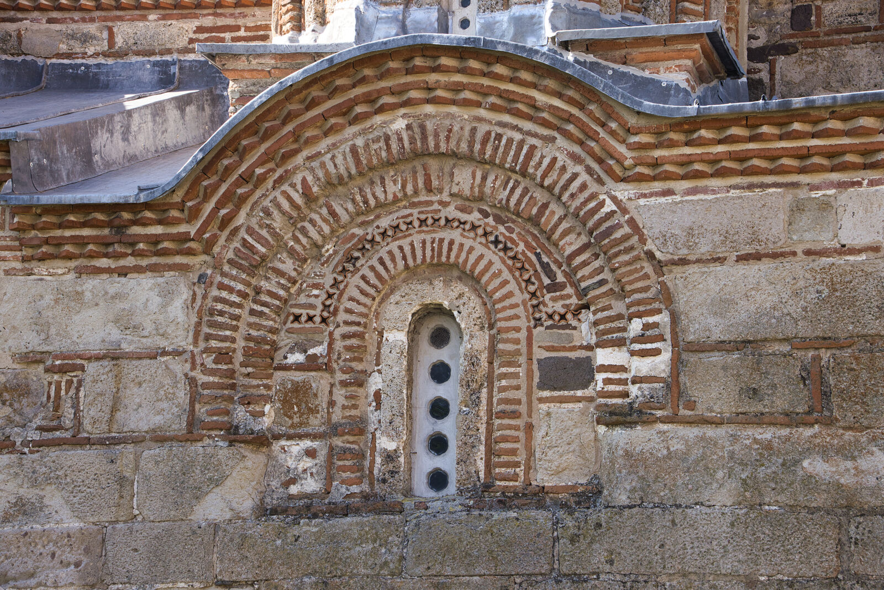
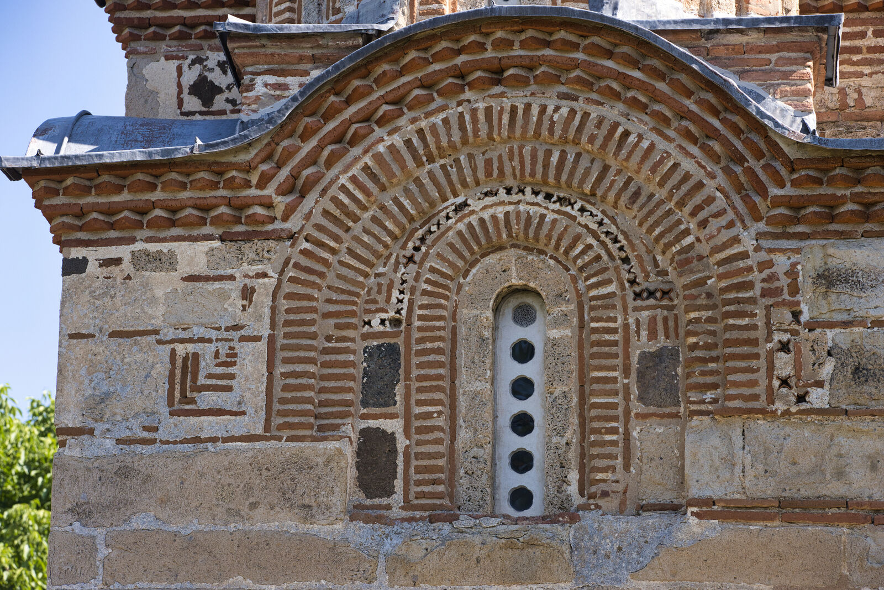
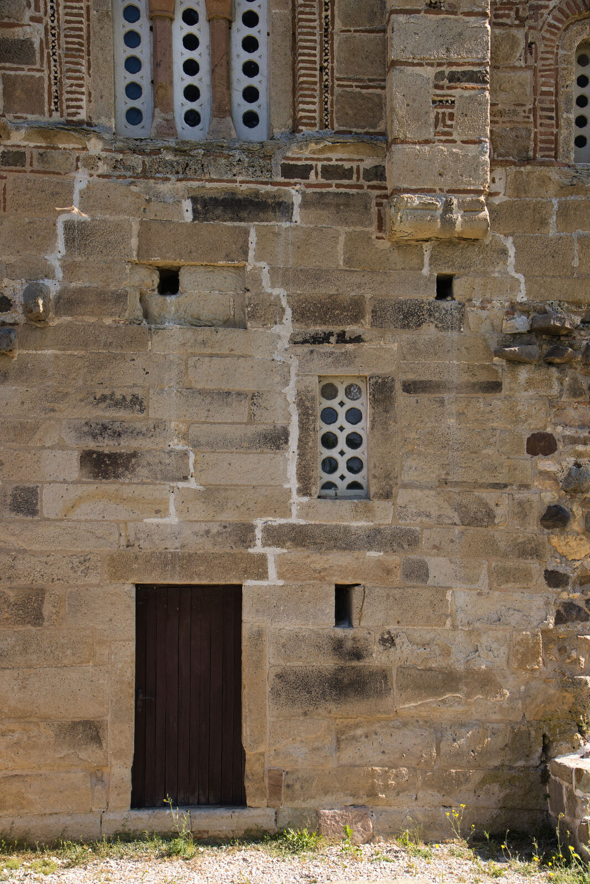
Detail of the south facade
Details
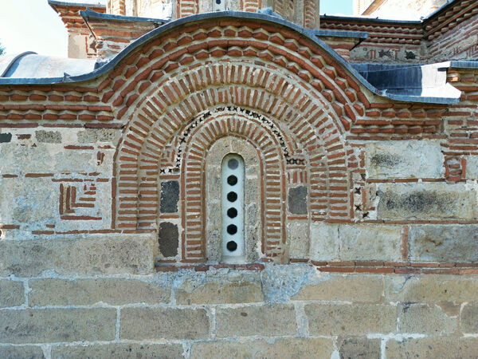
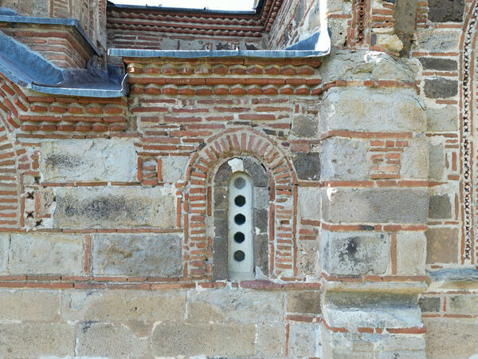
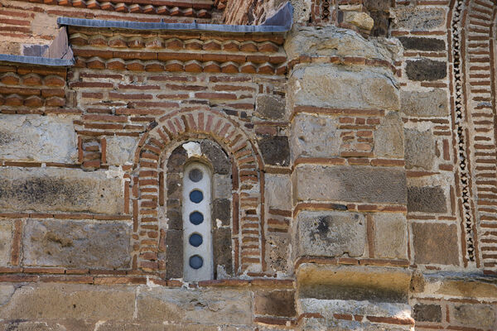
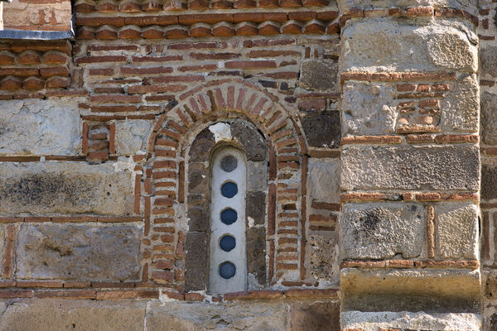
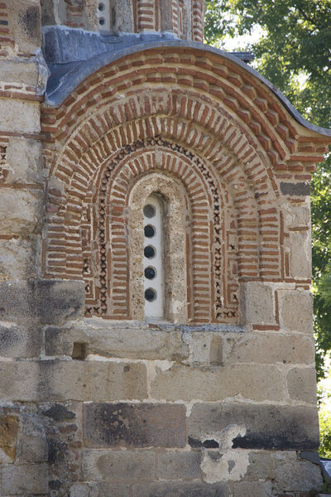
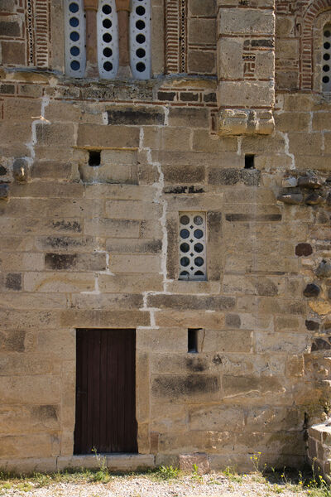
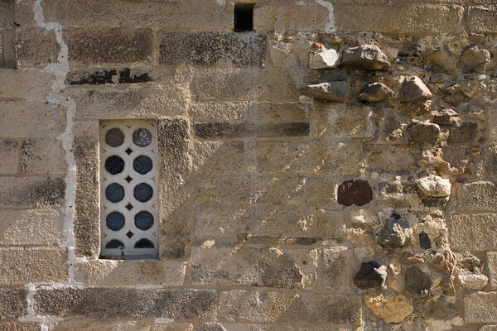
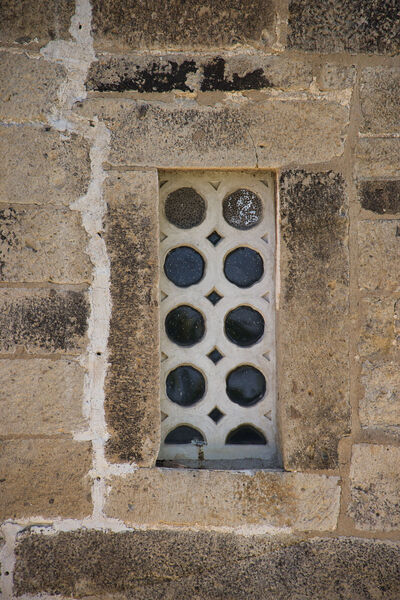
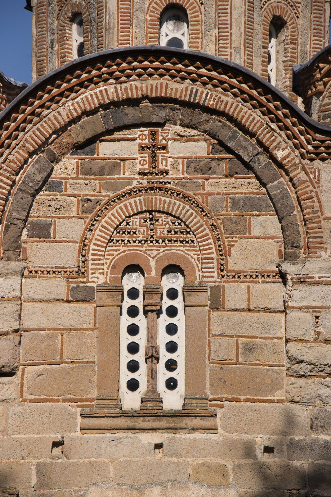
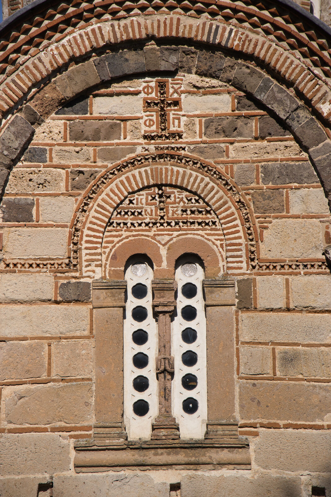
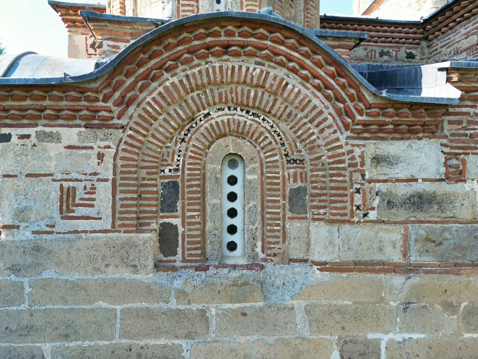
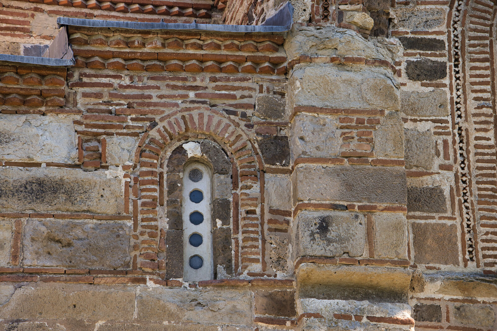
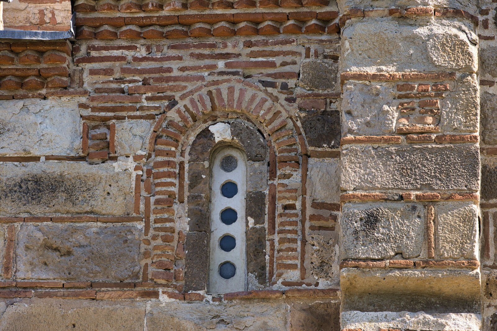
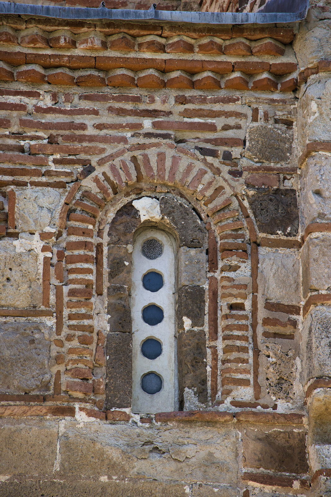
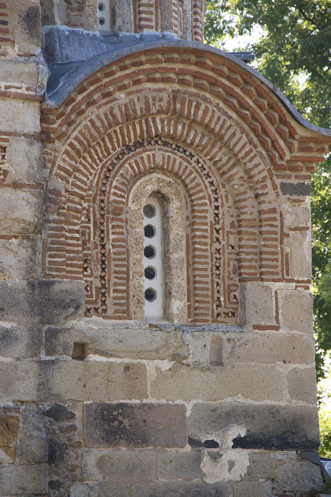
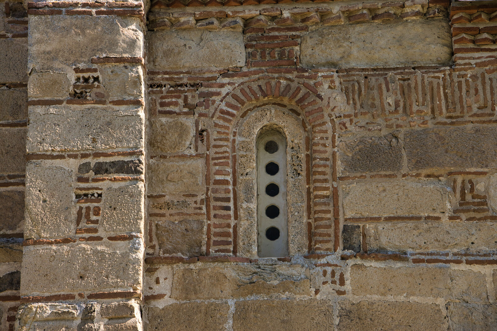
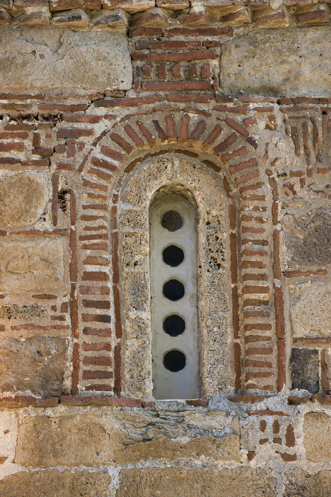

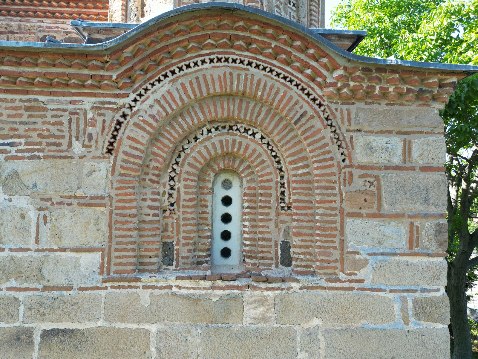
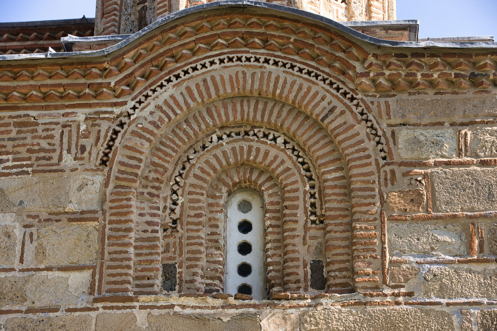
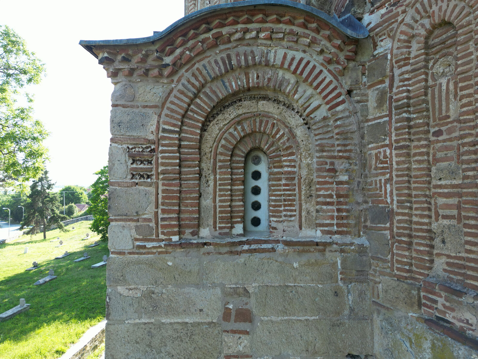
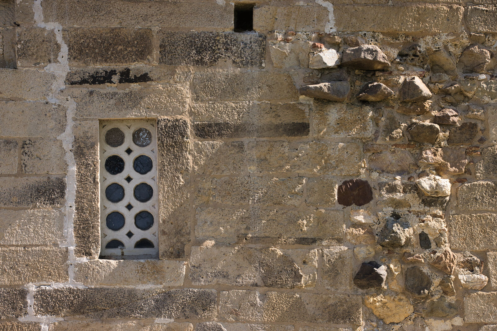
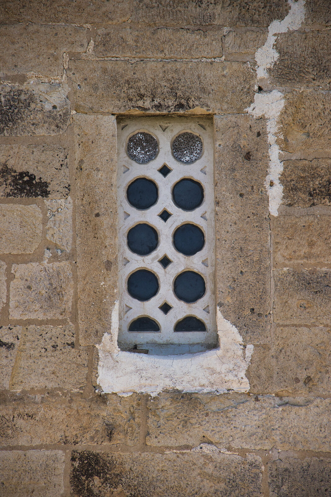
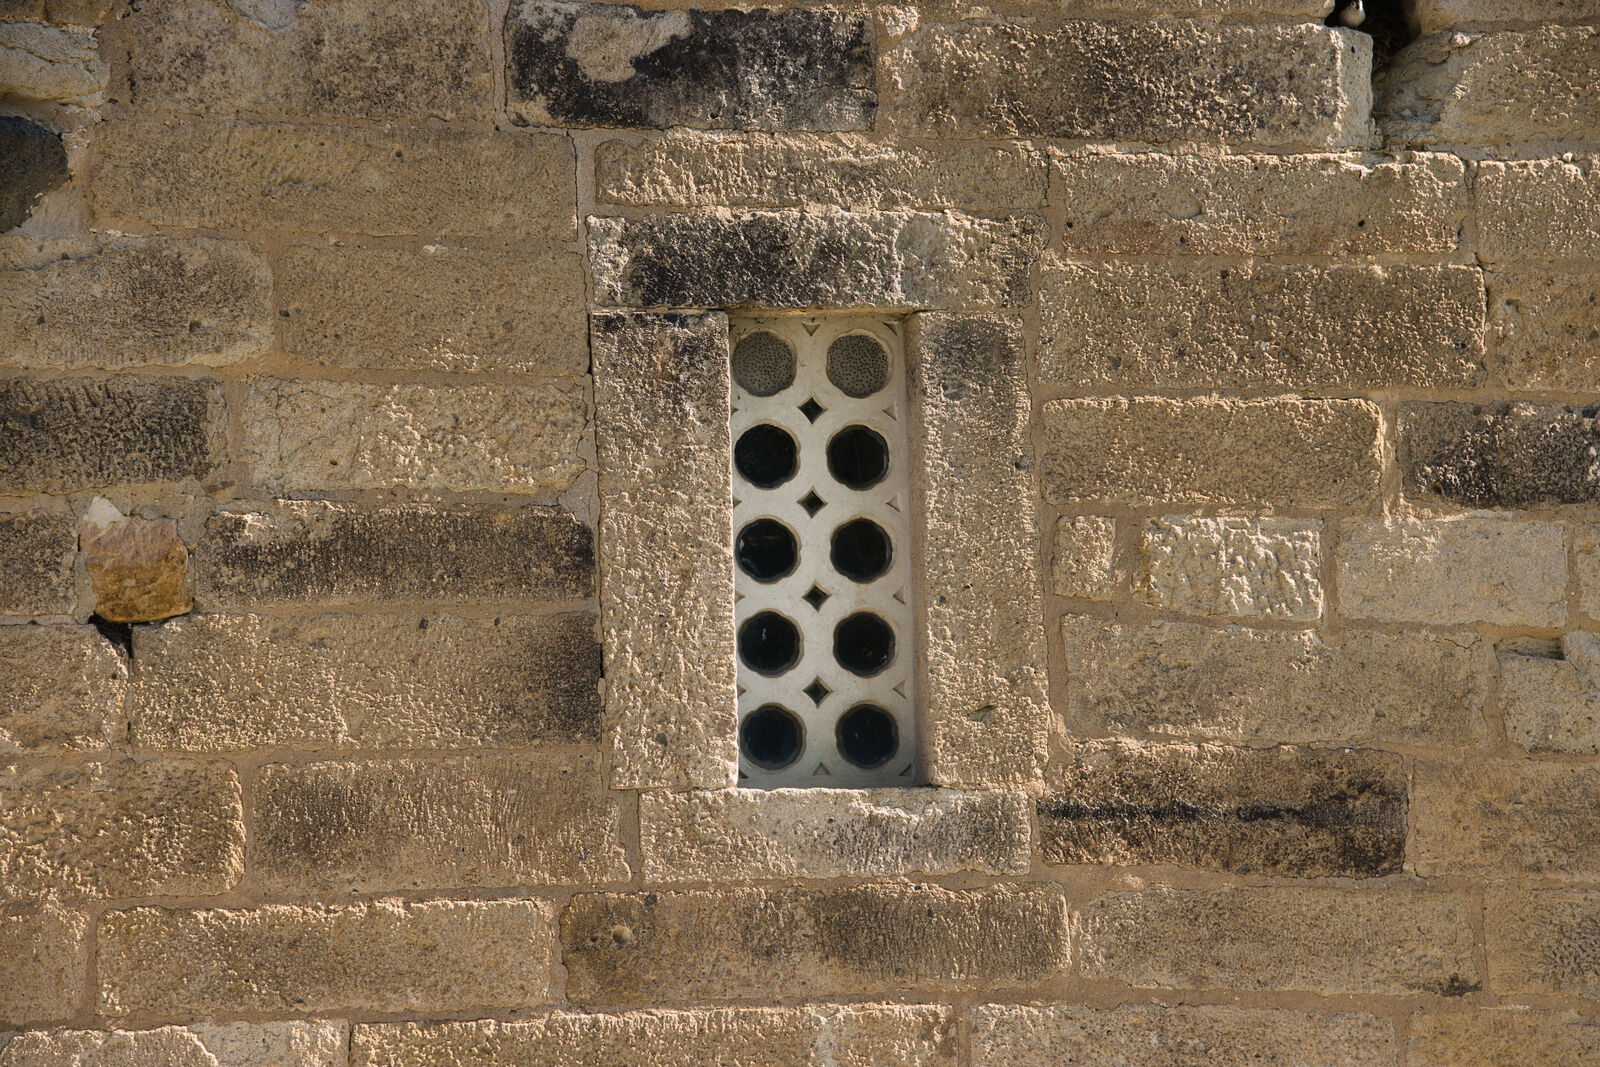
Lower window of the south facade
Details
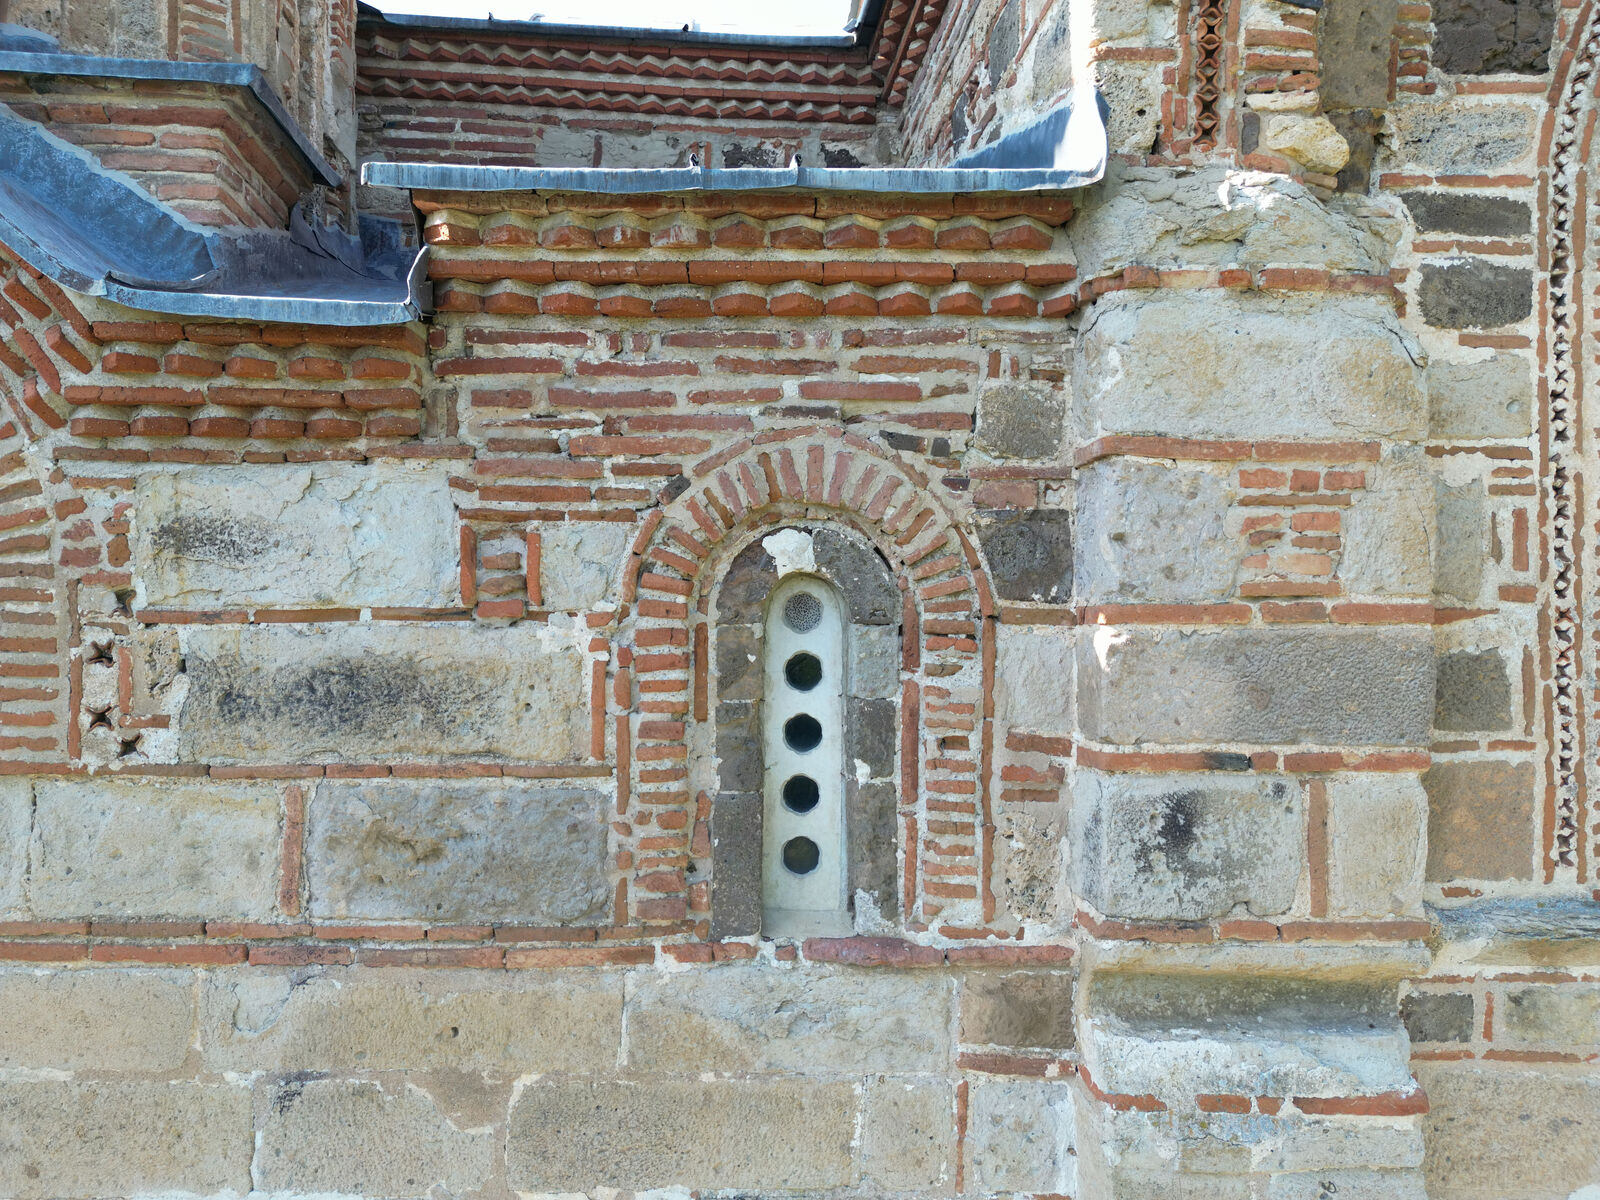
Lower window of the south facade
Details
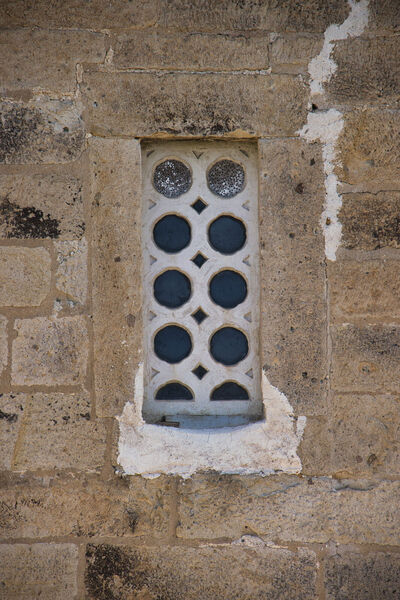
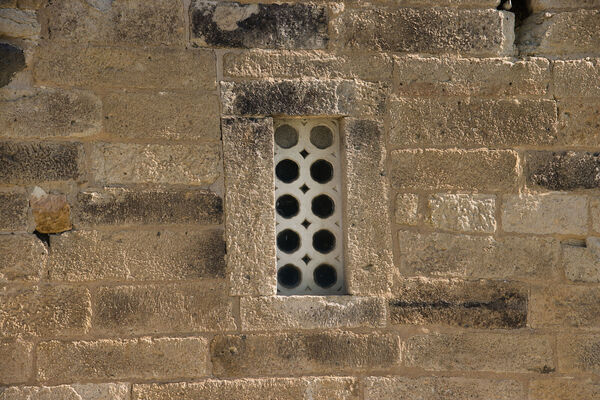
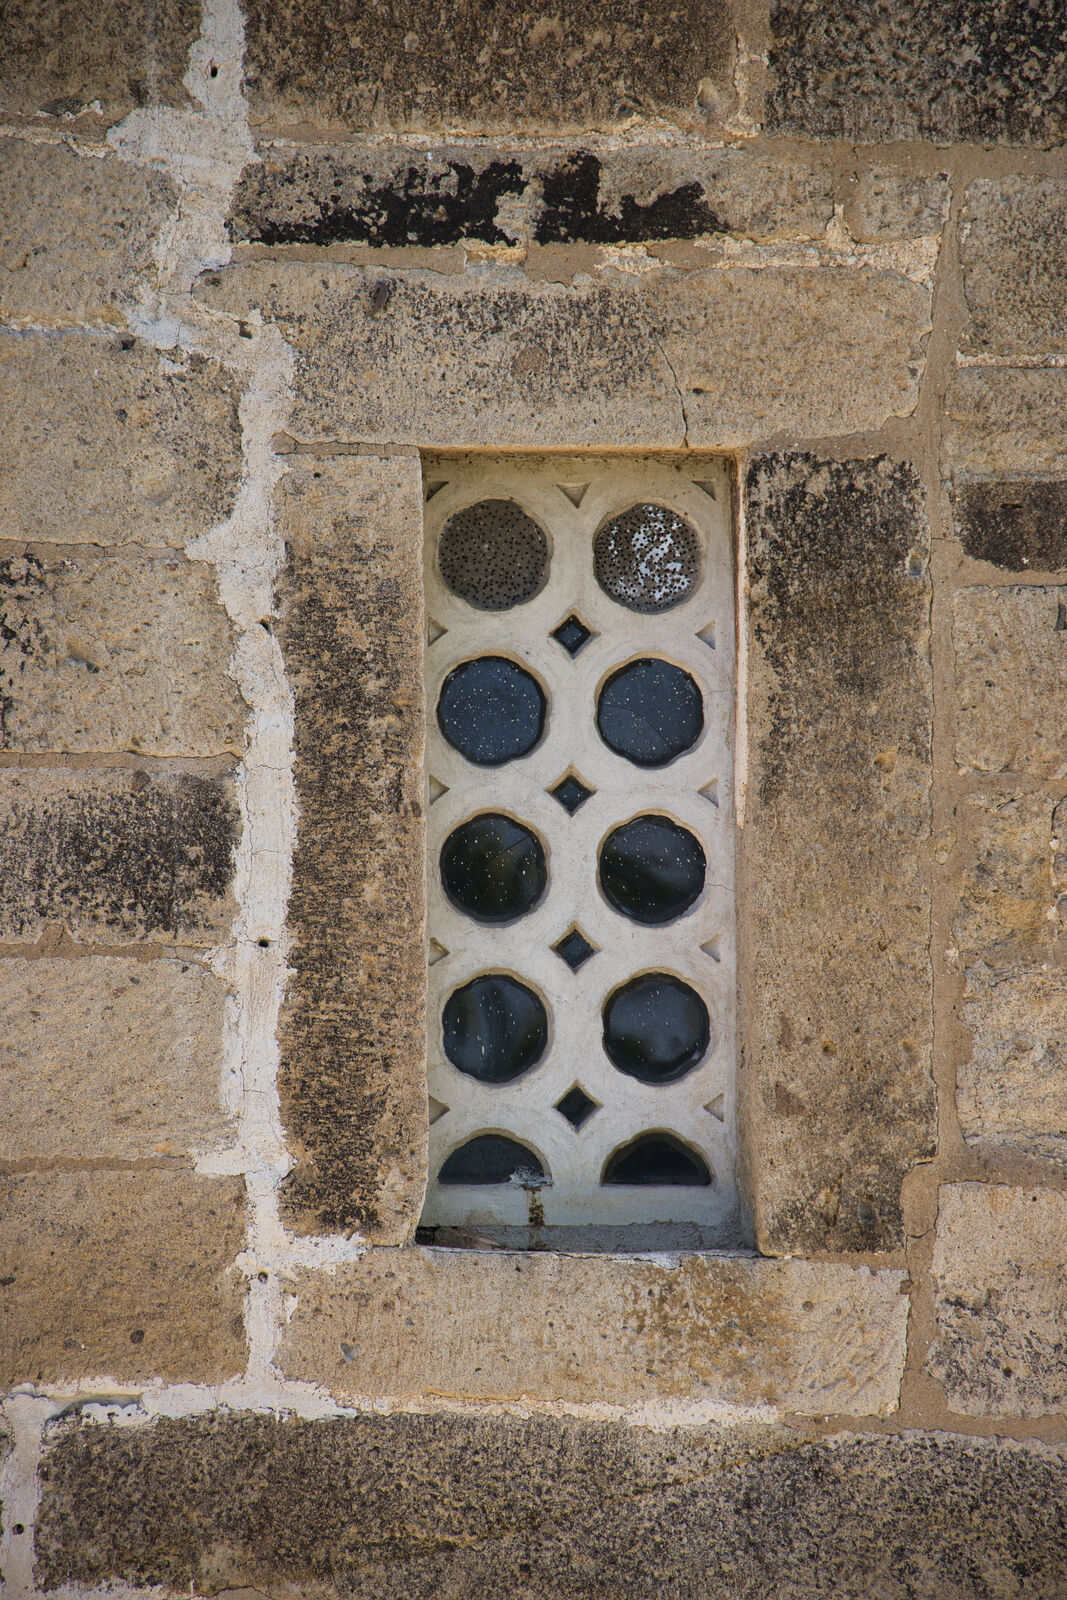
Lower window of the south facade
Details
Lower window of the south facade
Details
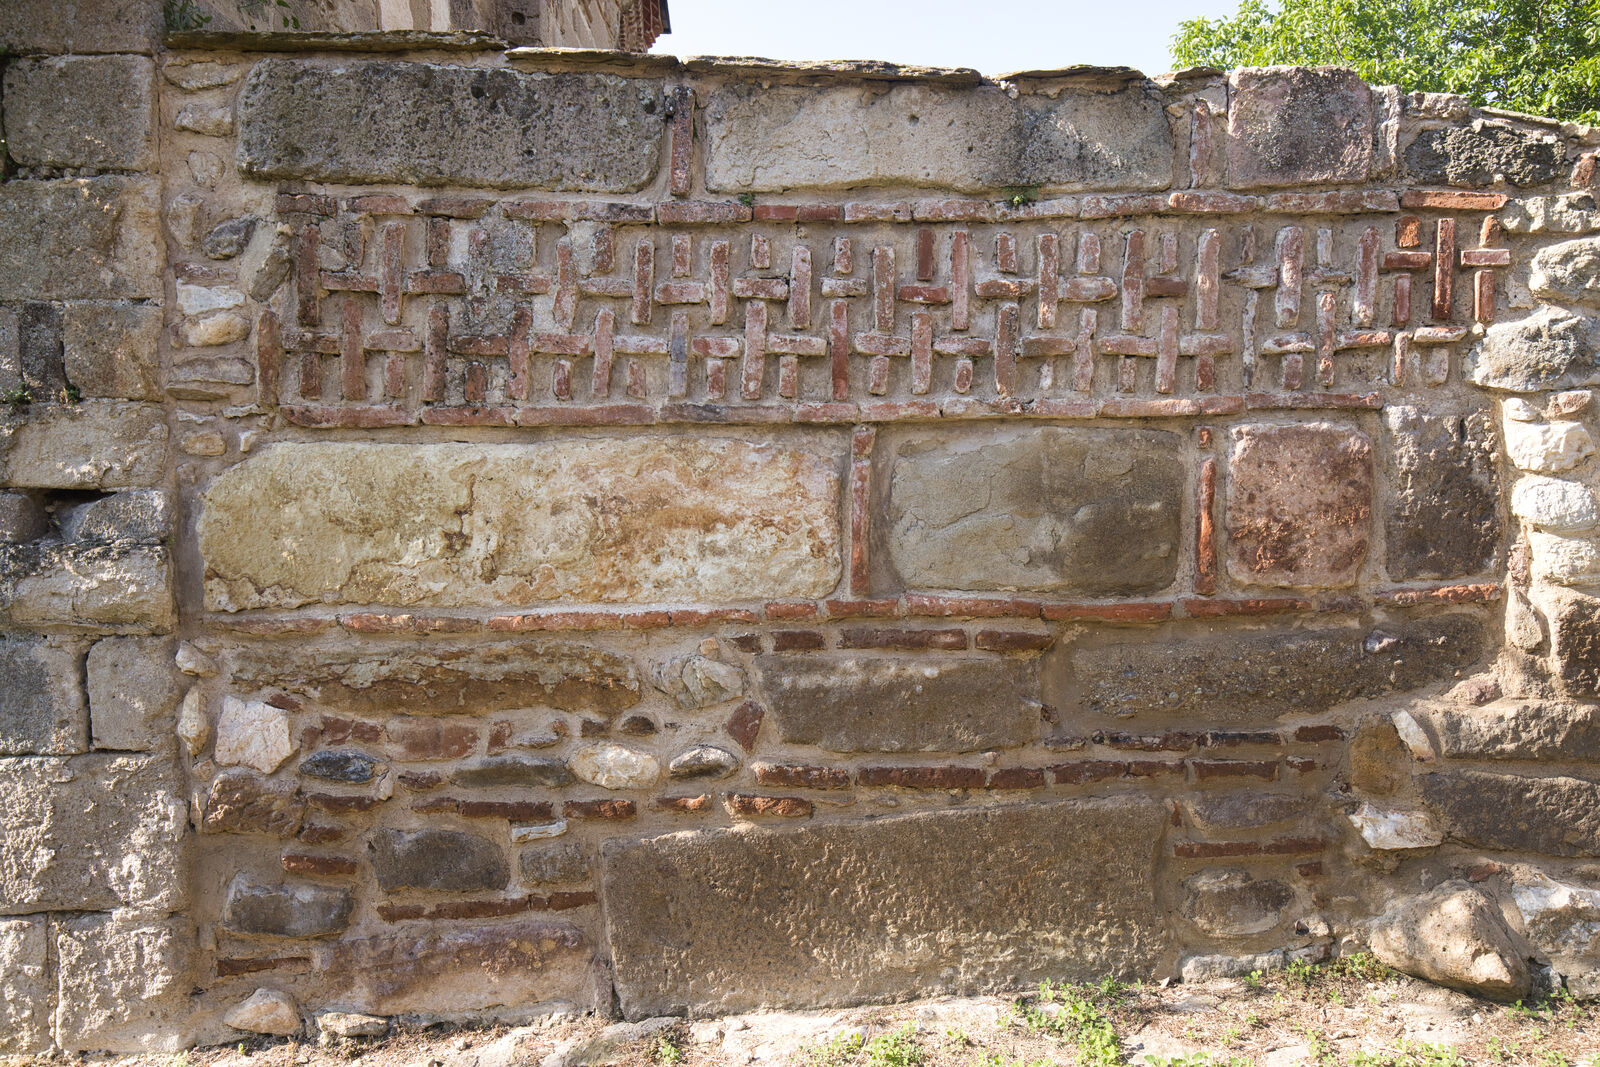
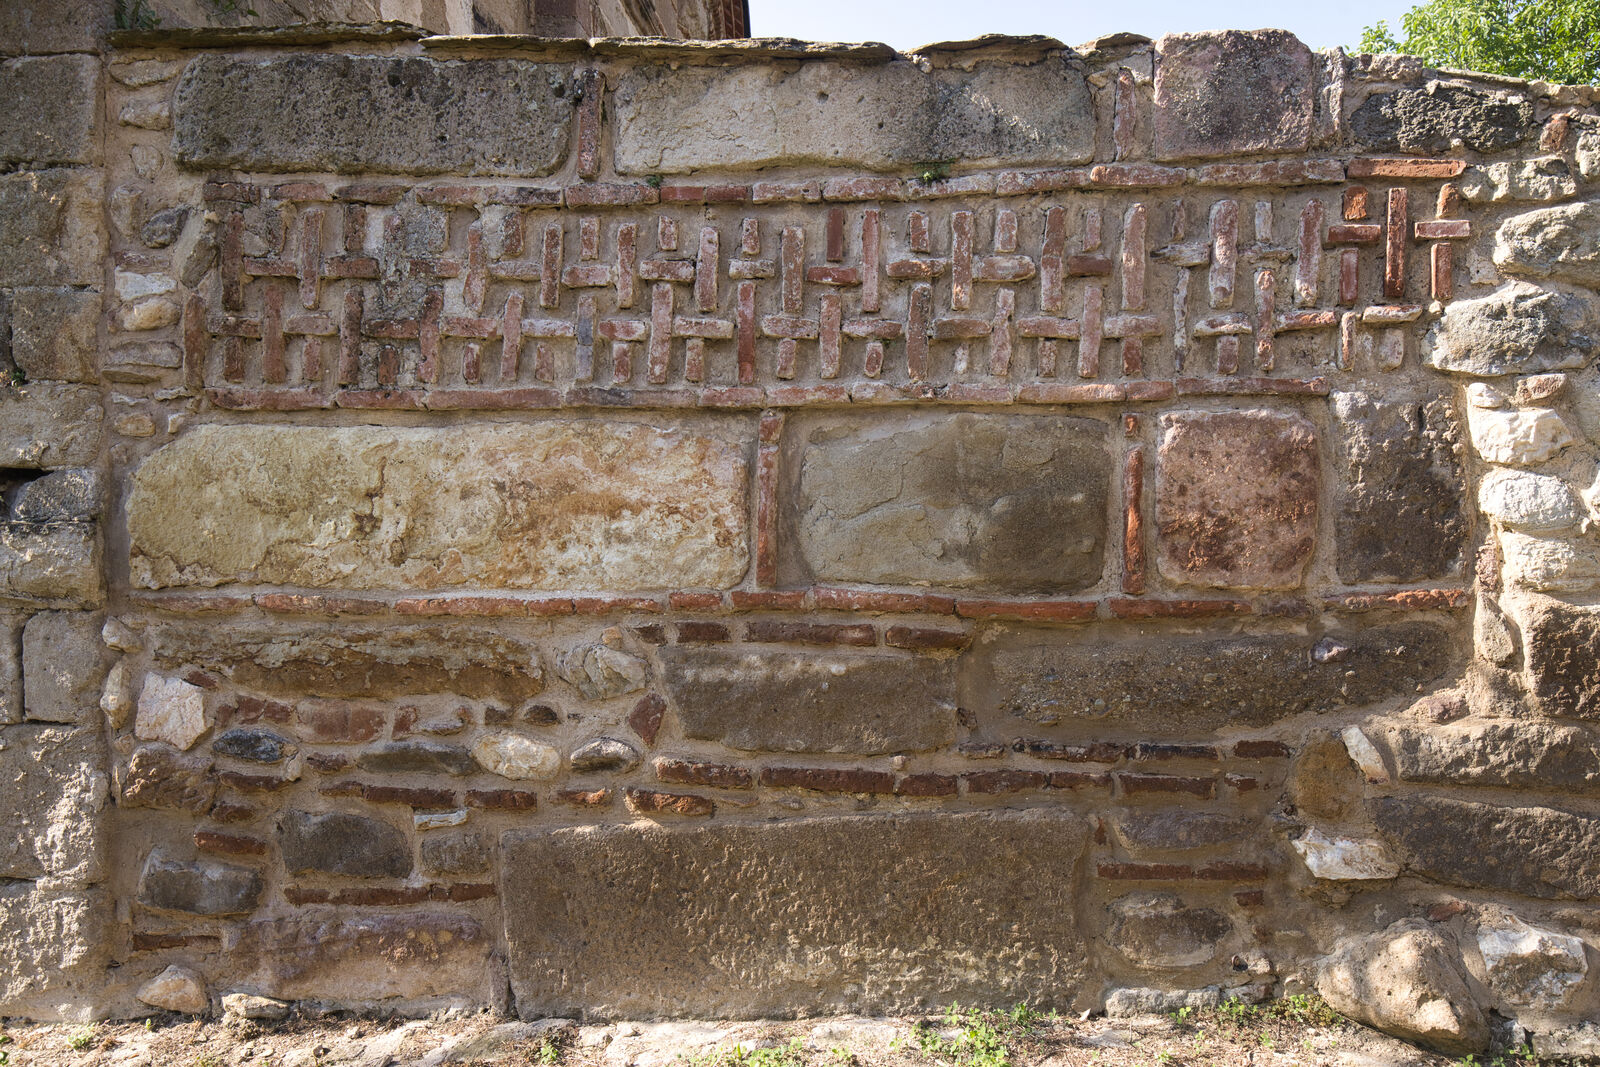
Part of the northern facade of the outer narthex
Details
Part of the northern facade of the outer narthex
Details
Part of the southern facade of the outer narthex
Details
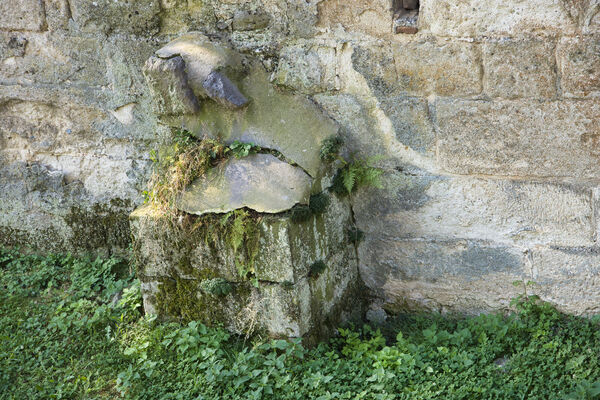

Remains of the pilasters along the northern facade
Details
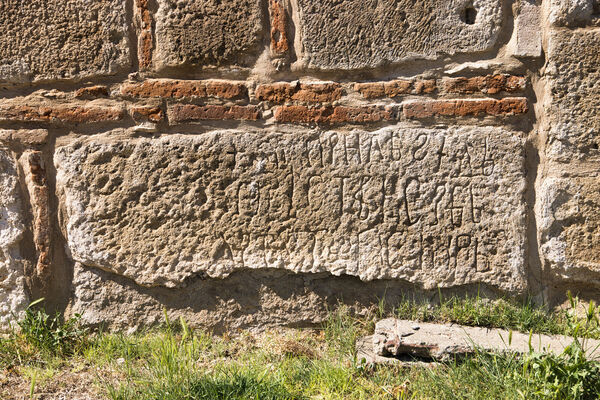
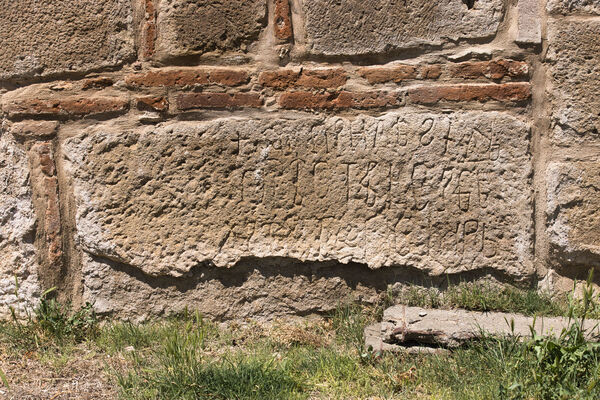
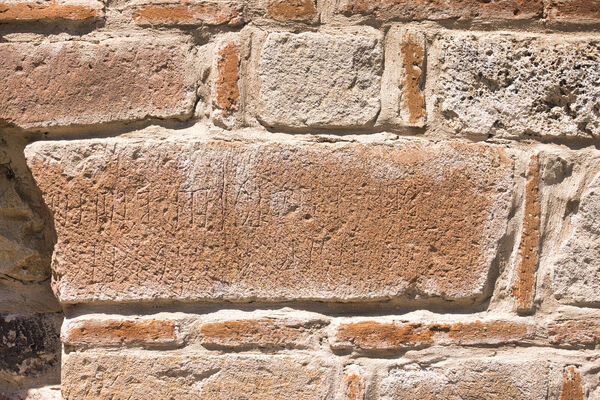
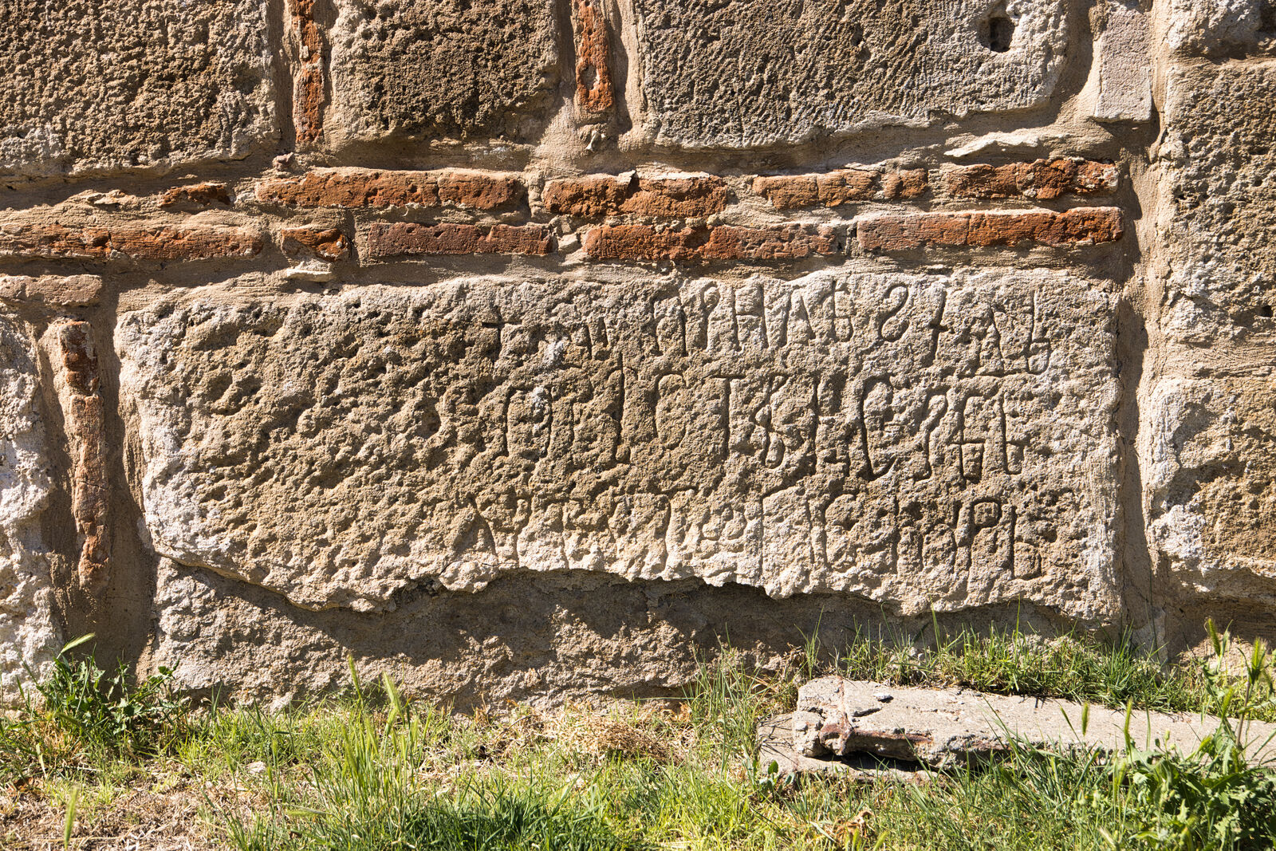
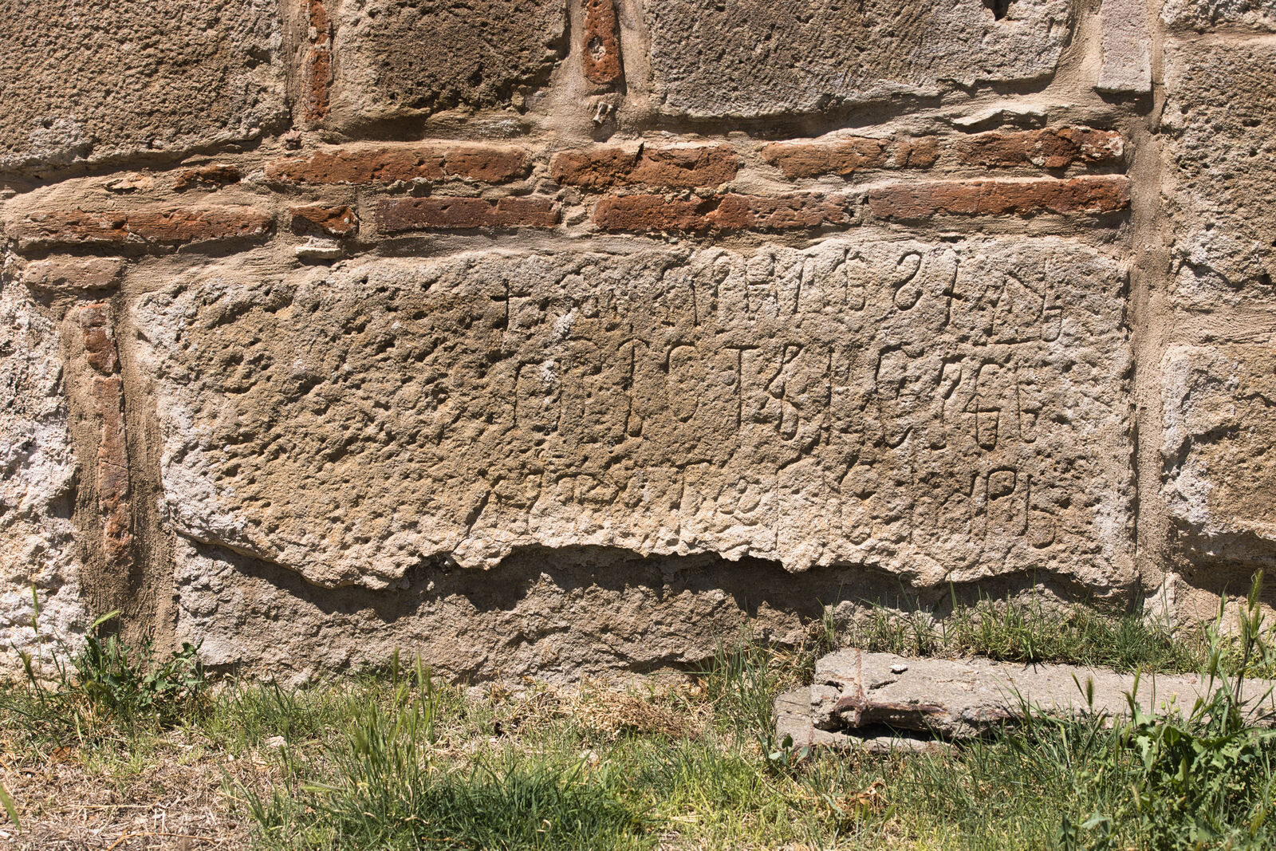
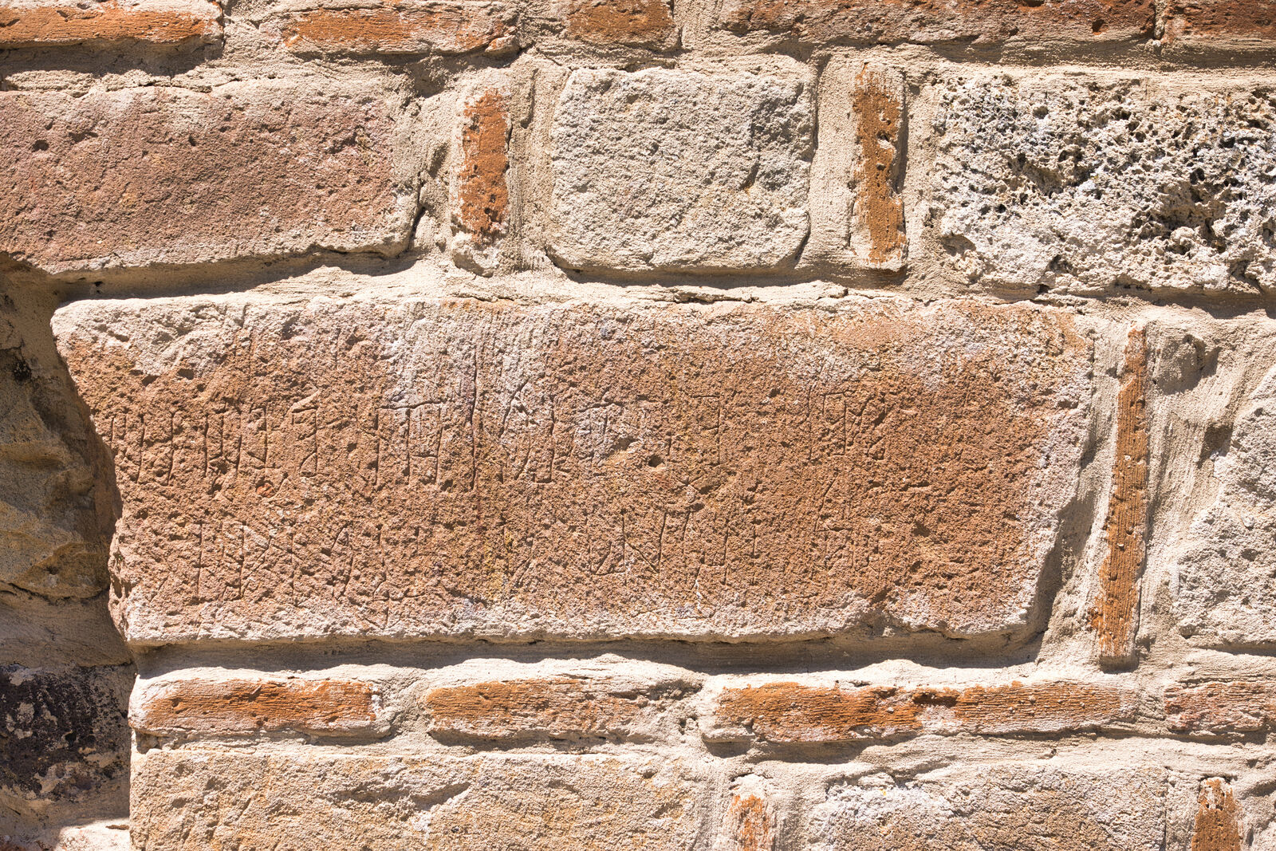
Inscription at the bottom of the south facade
Details
Inscription at the bottom of the south facade
Details
Inscription at the bottom of the south facade
Details
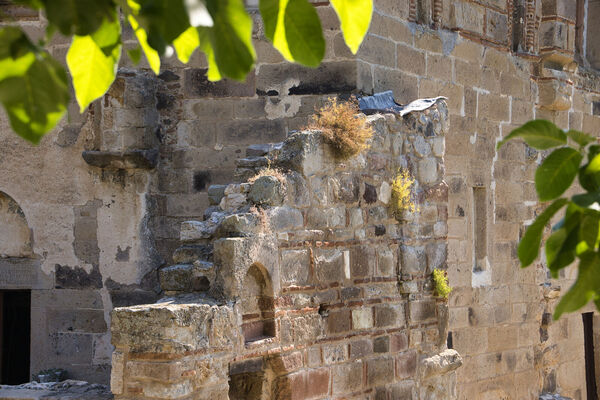
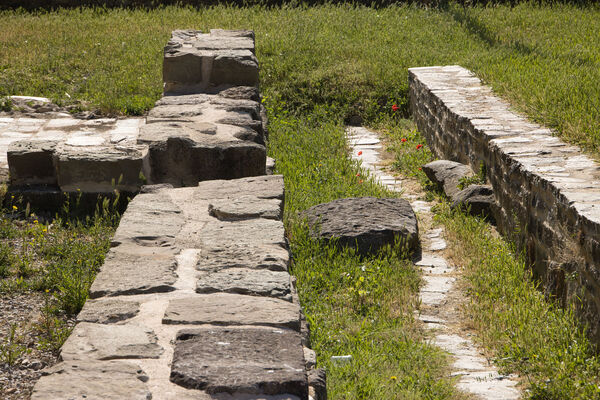


Remains of buildings along the southern facade of the church
Details
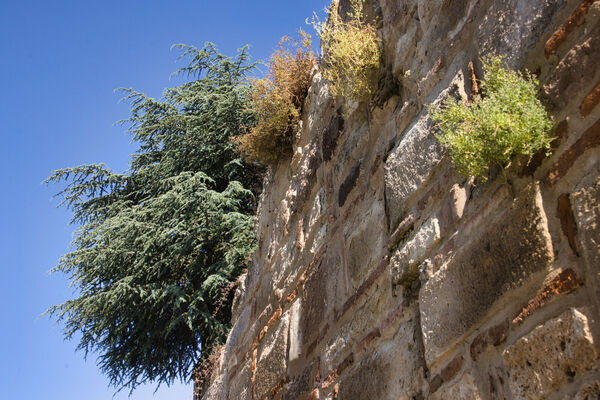
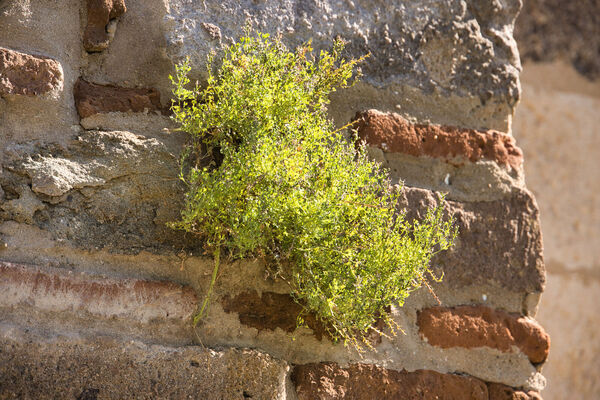
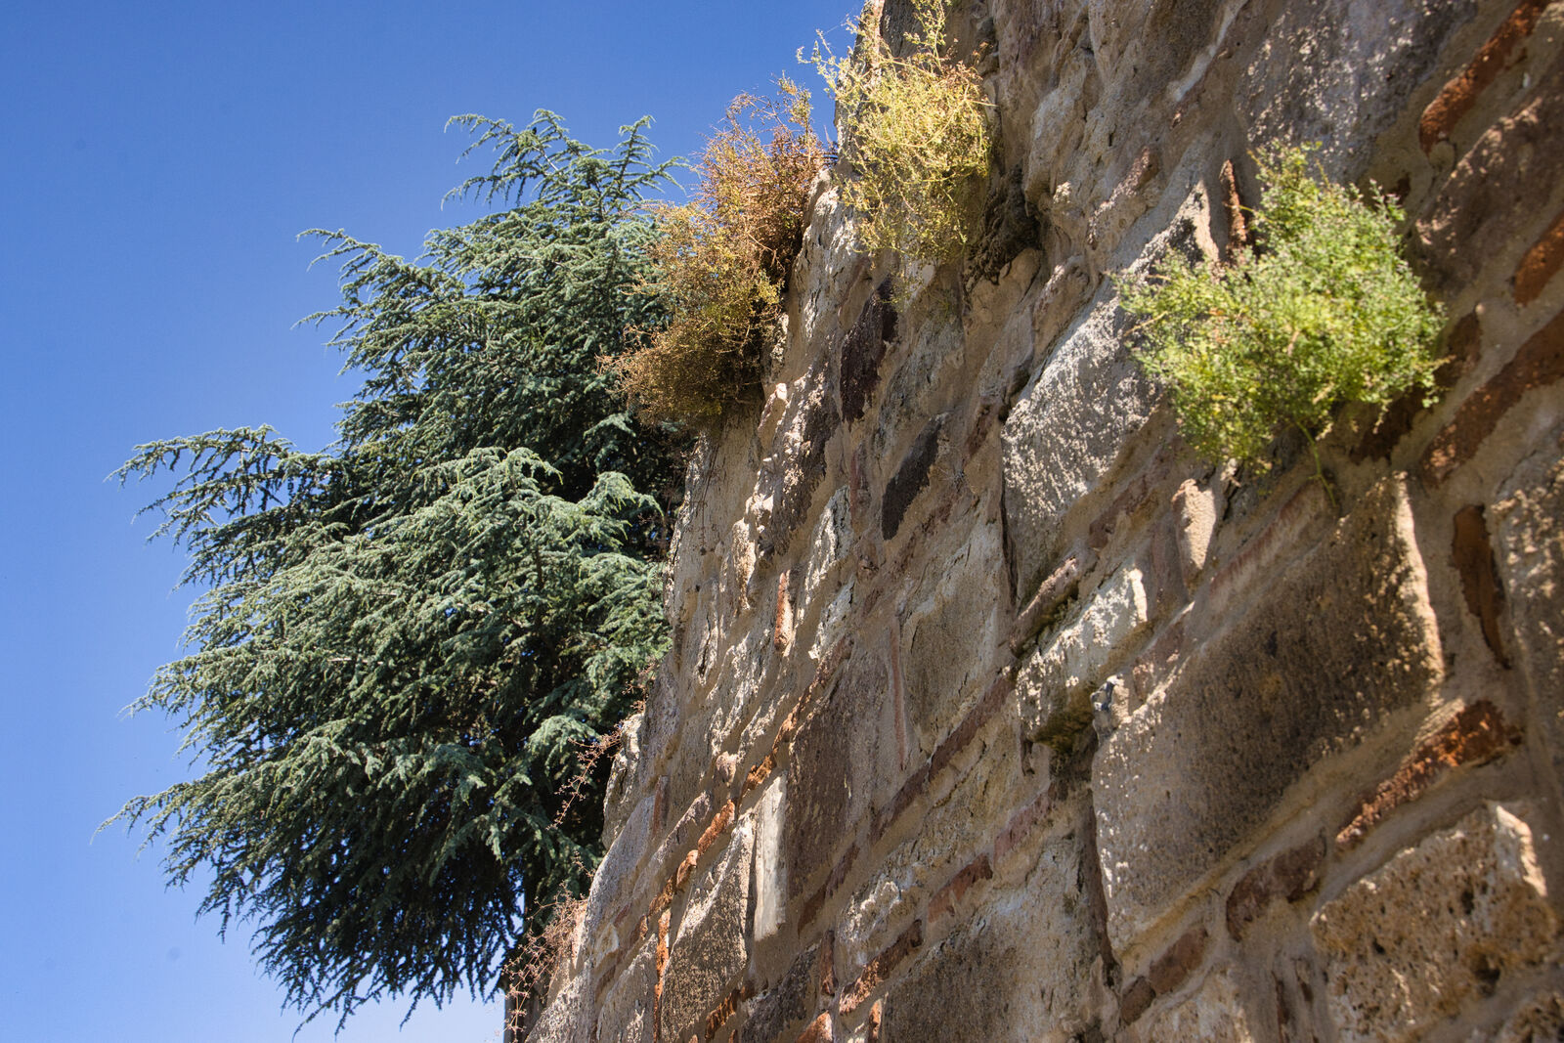
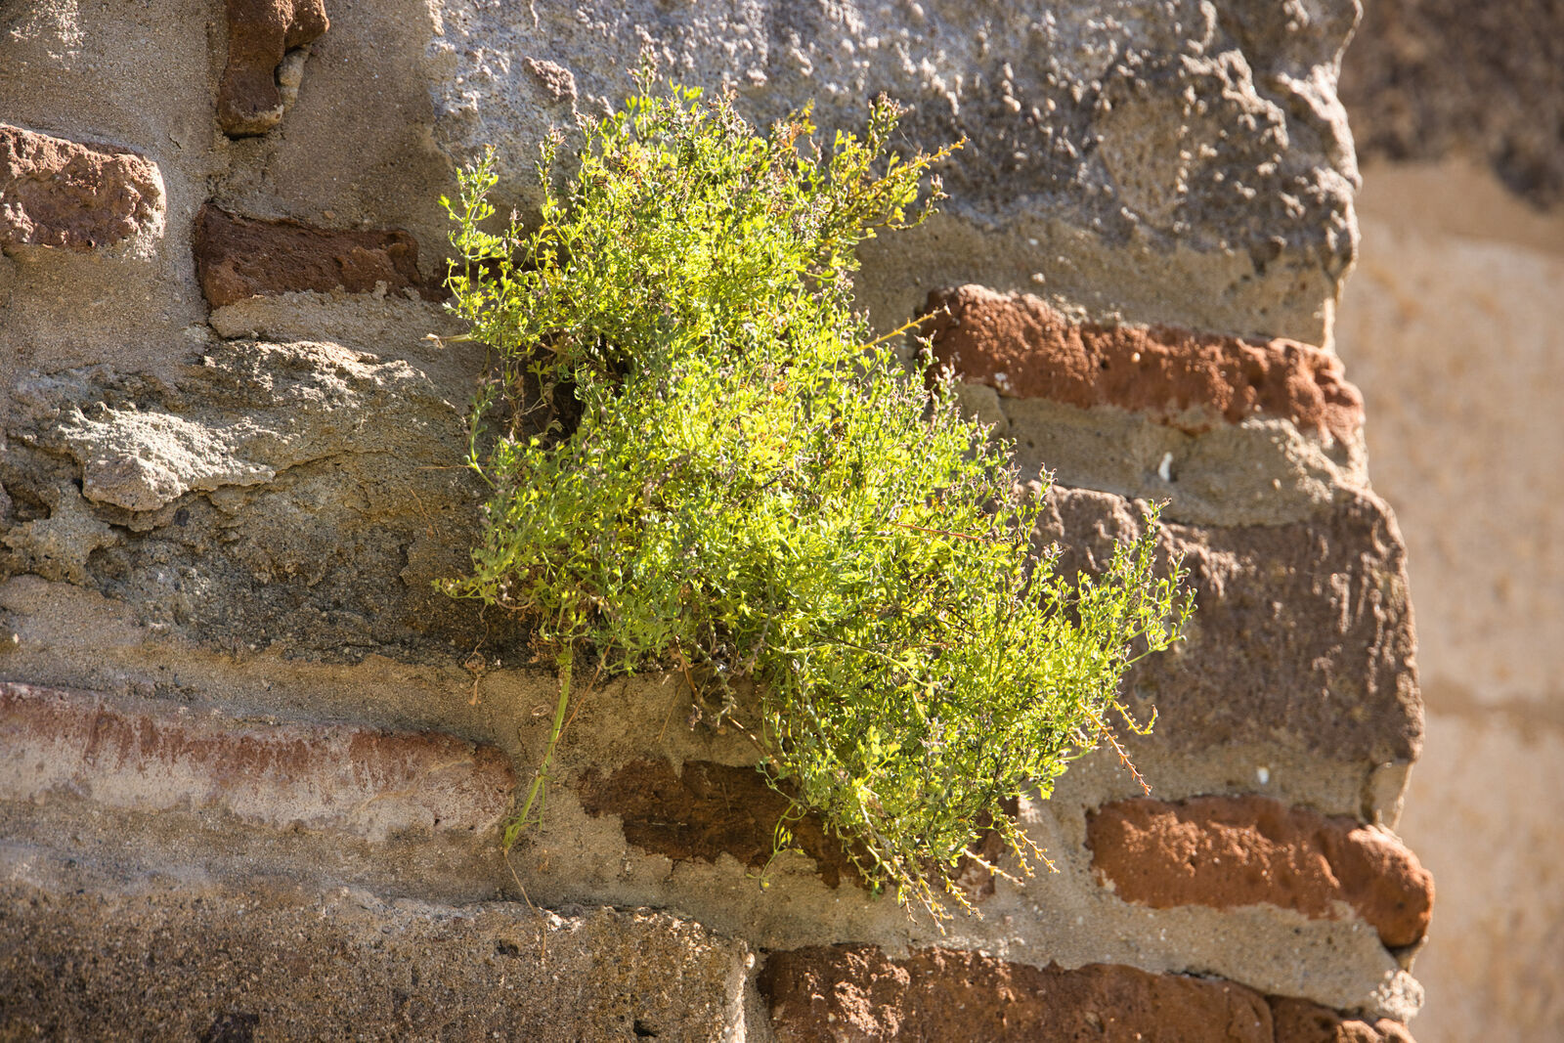
Plants on the facade of the outer porch
Details
Plants on the facade of the outer porch
Details